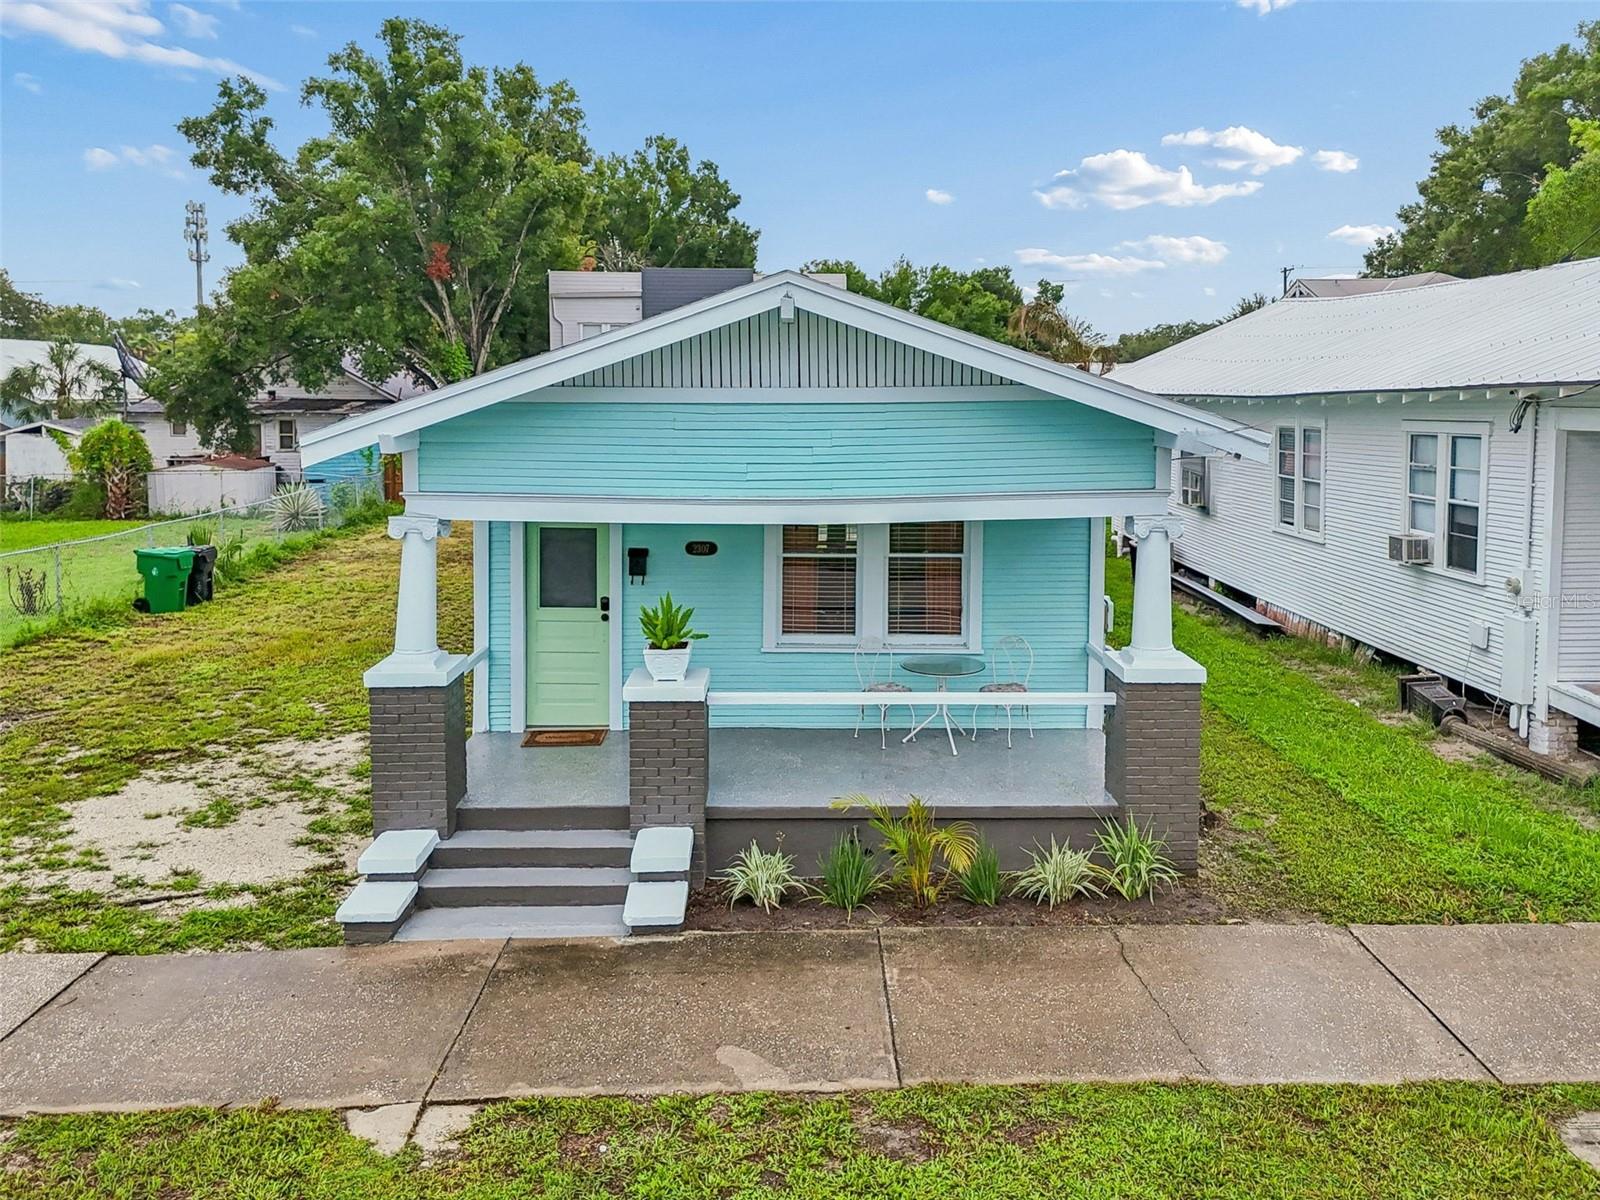
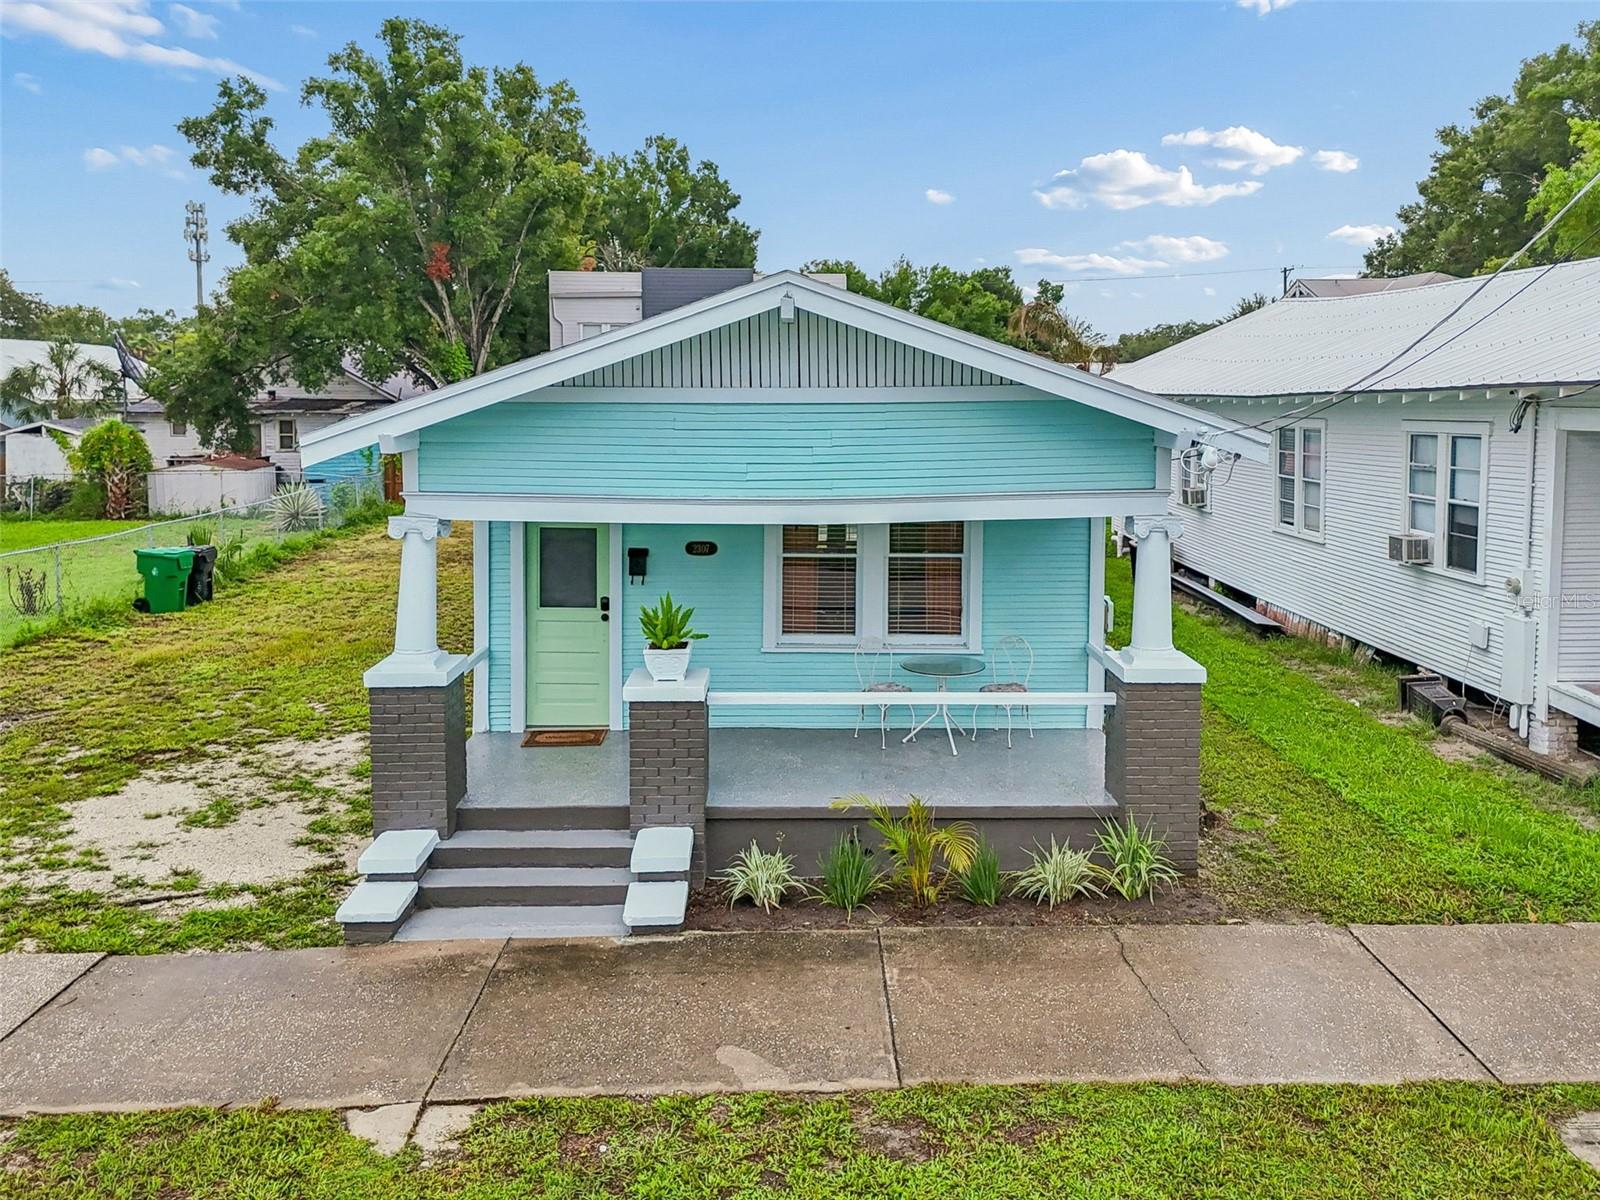
Turquoise single-story house with a covered porch, white columns, and a small patio seating area.
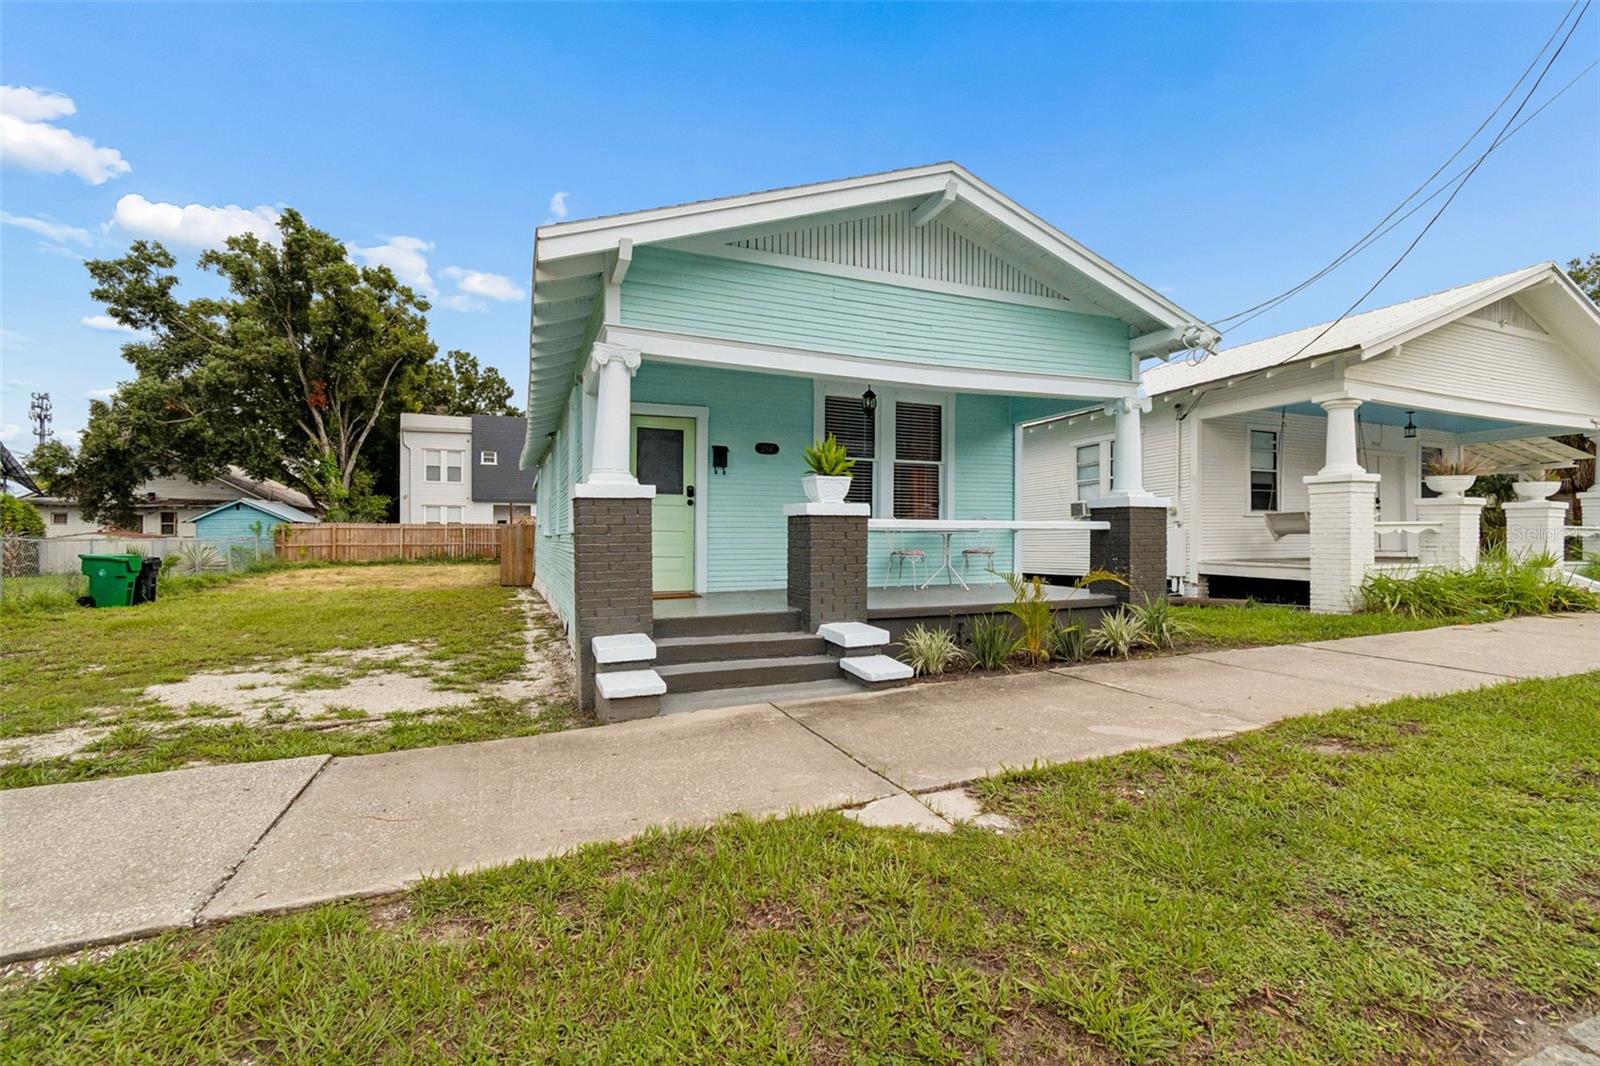
Mint-green bungalow with white trim, a covered porch, and dark brick columns.
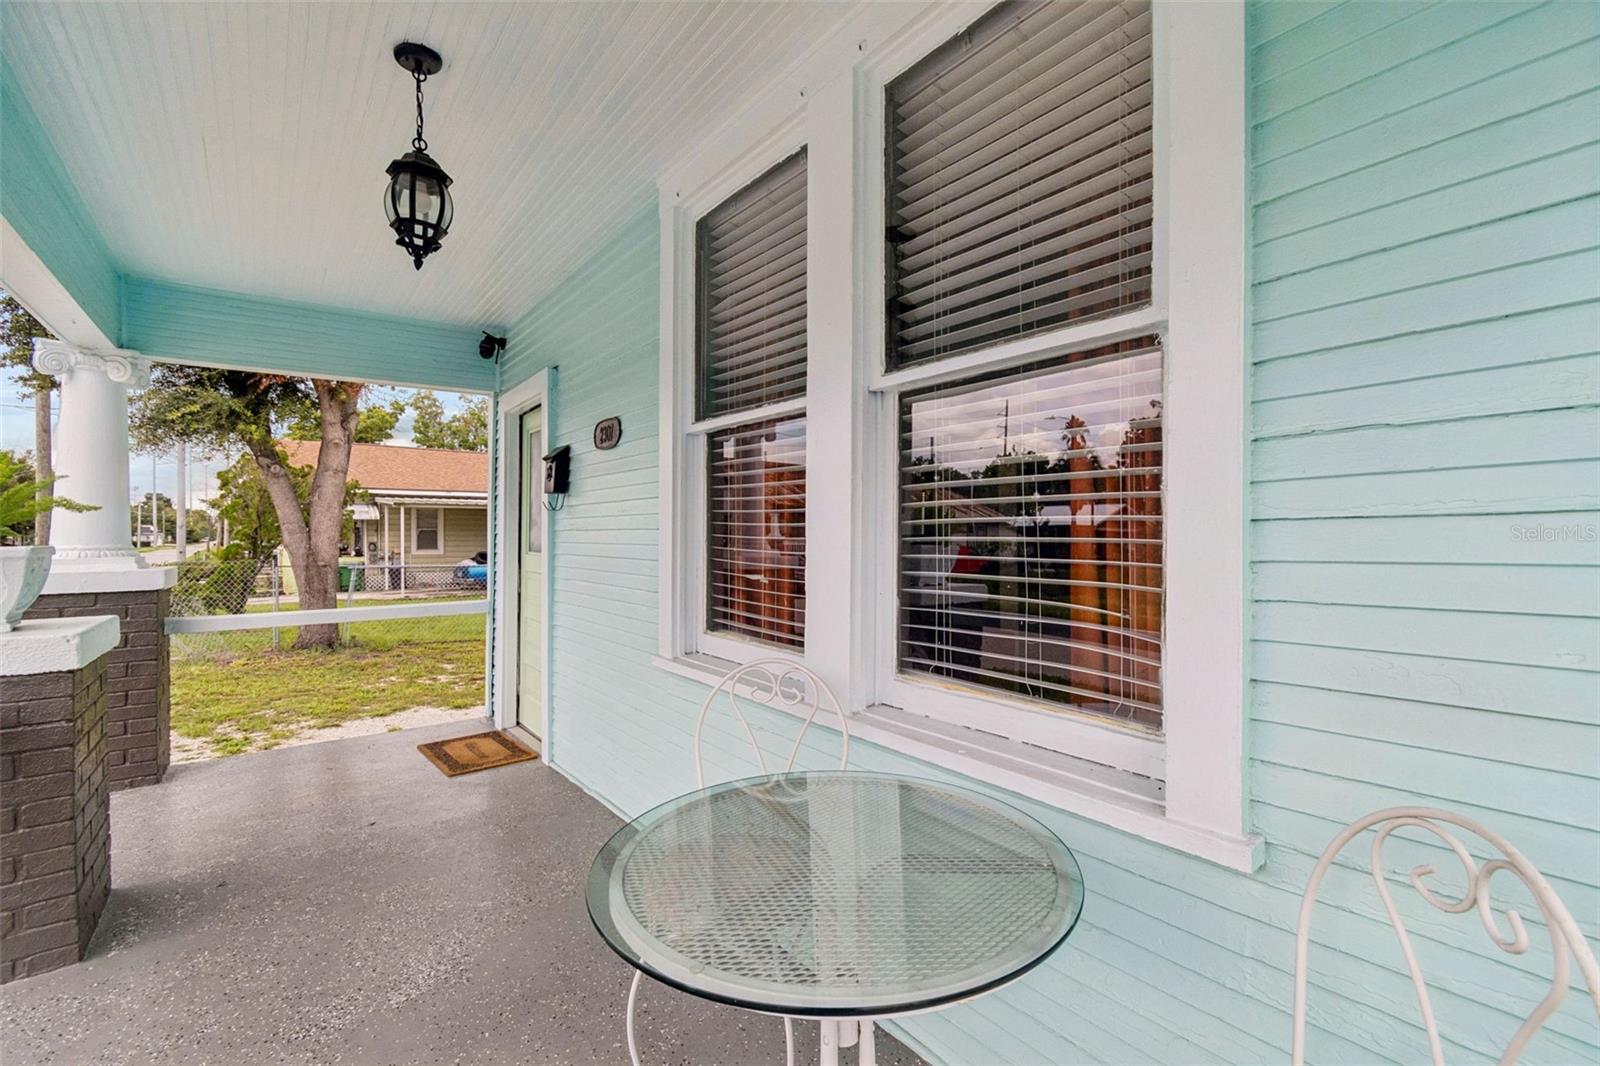
Turquoise-sided front porch with a round glass table, white chairs, and white-trimmed windows.
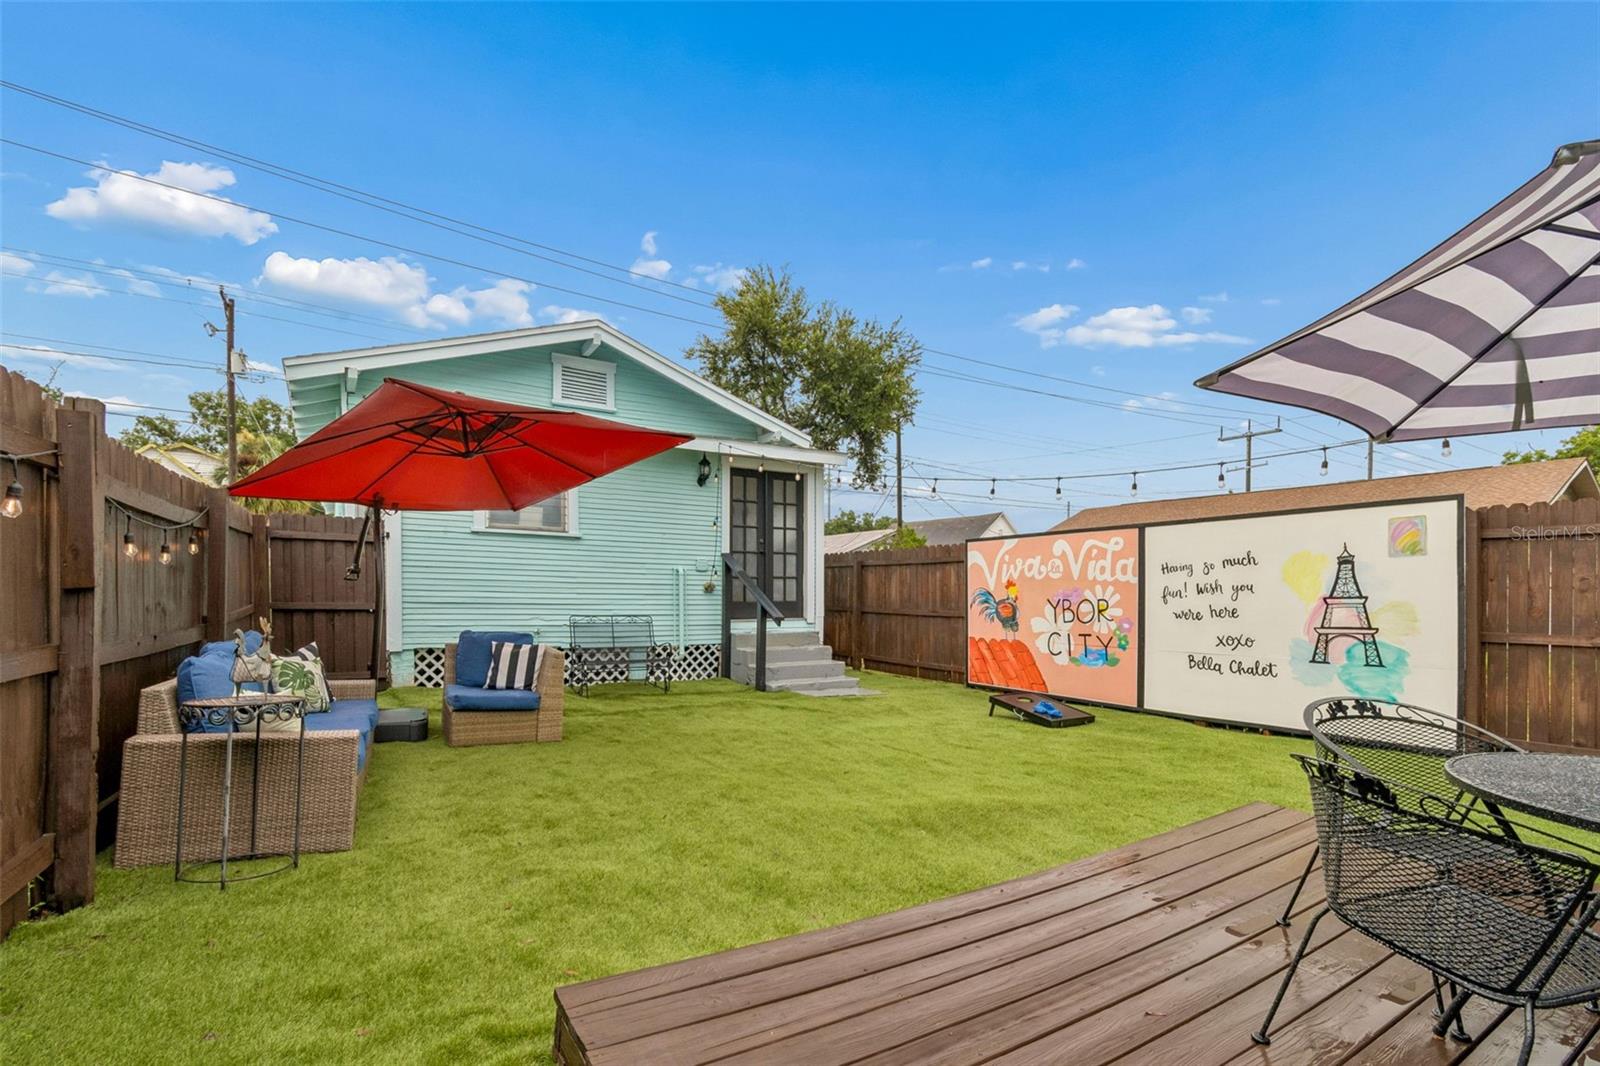
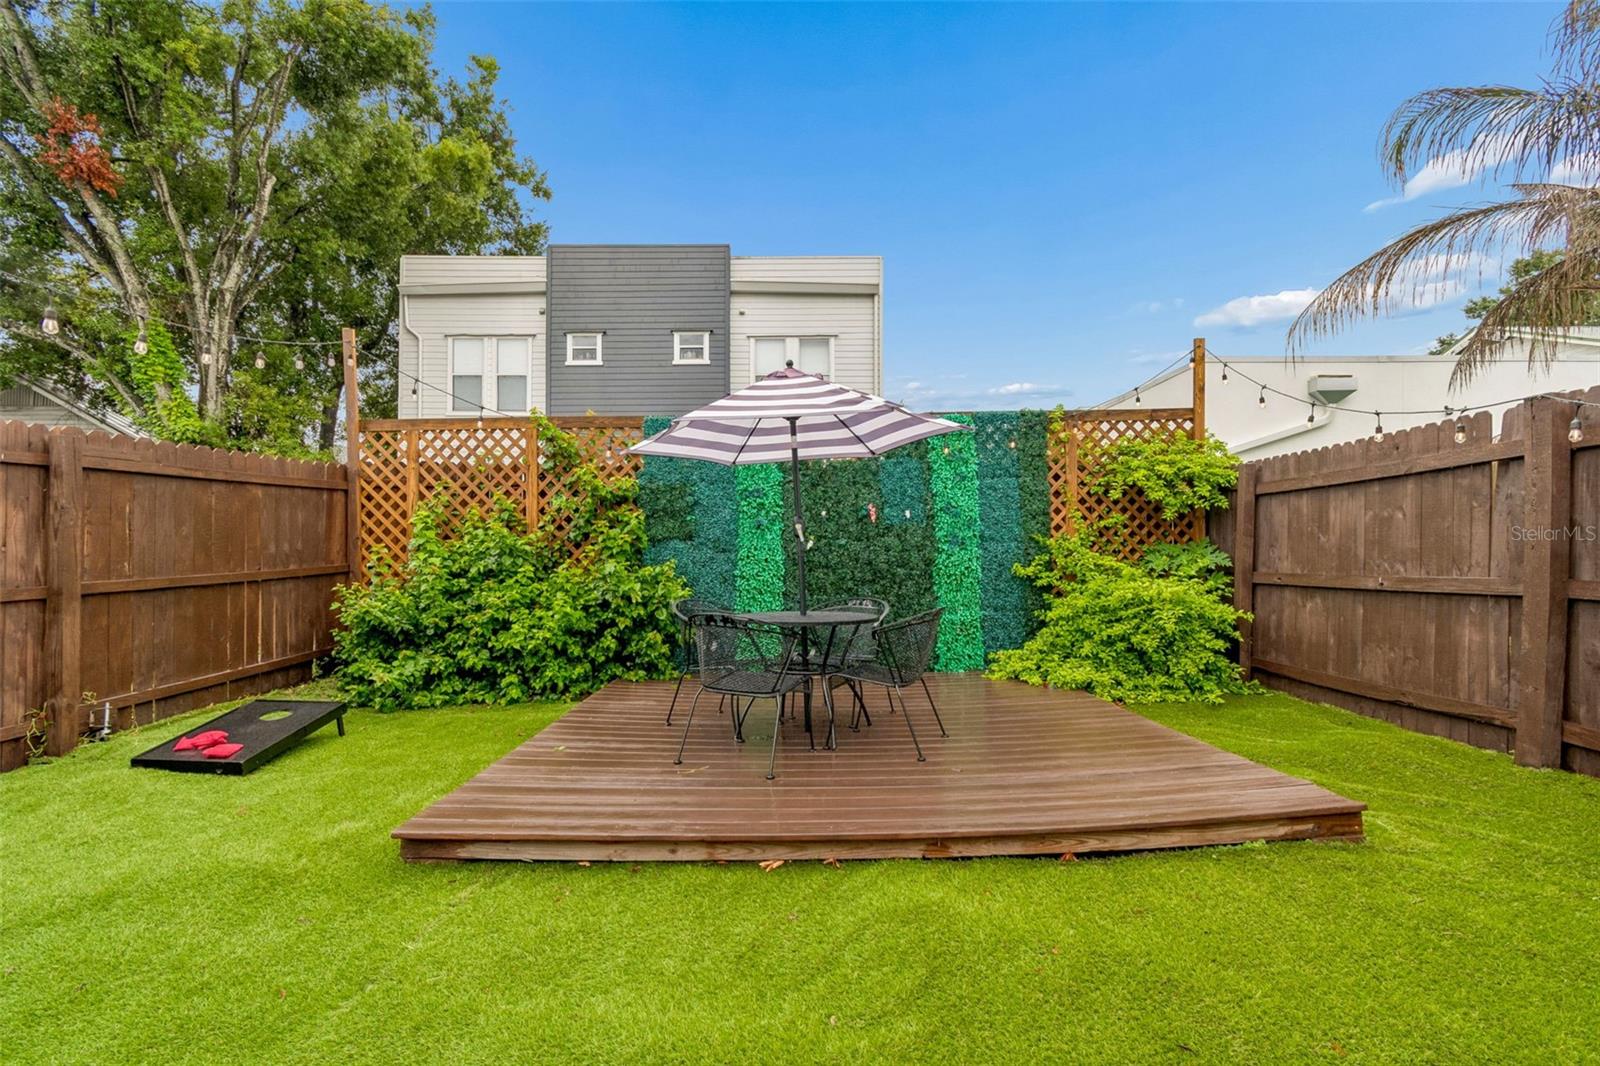
Fenced backyard with a green lawn, raised deck, and outdoor seating beneath a red umbrella.
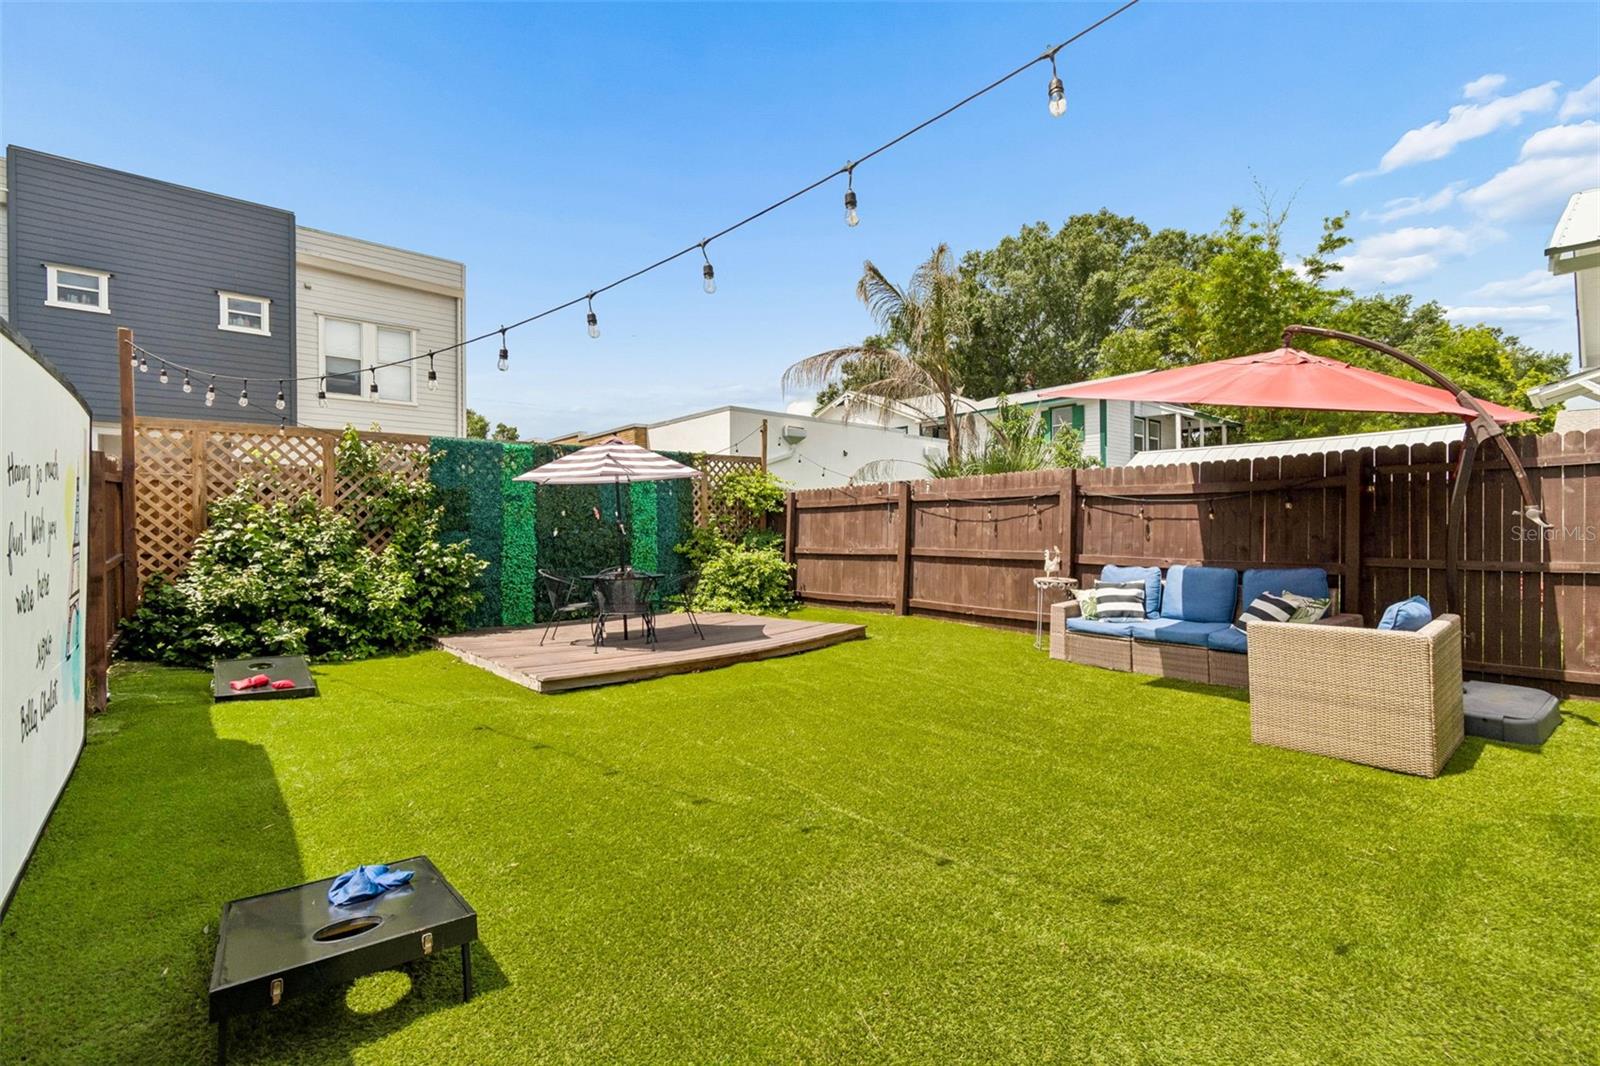
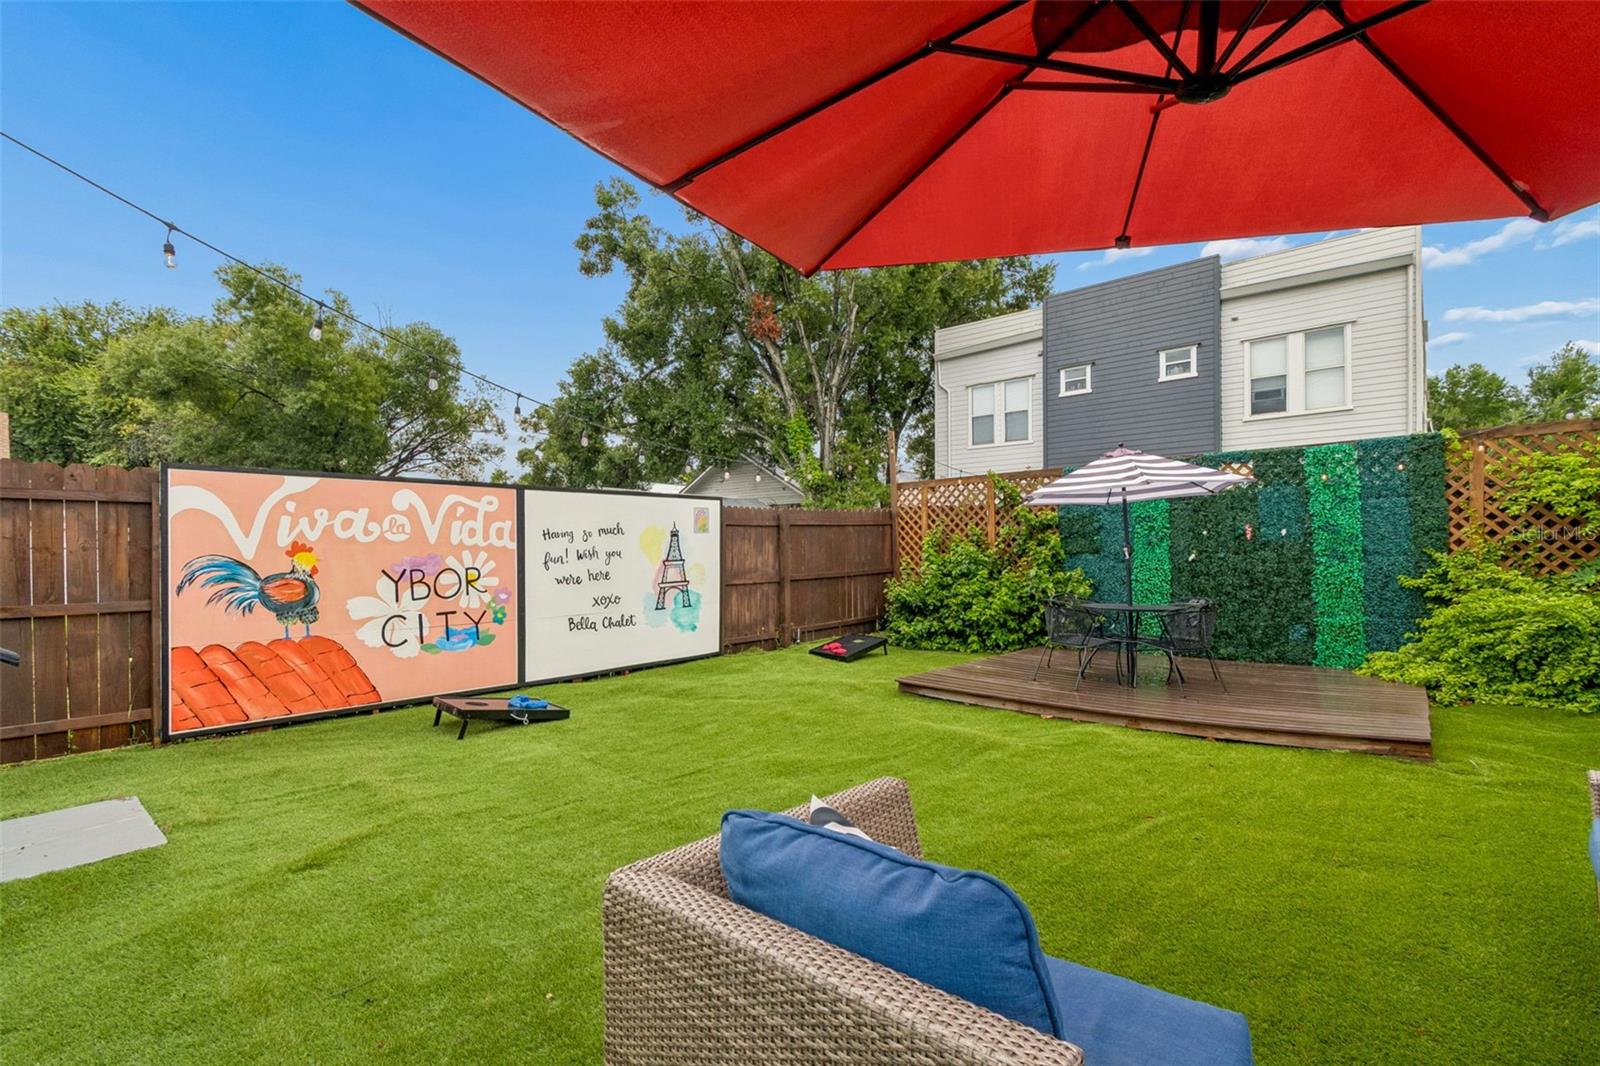
Fenced backyard with artificial turf, colorful mural, raised dining deck, and oversized red umbrella.
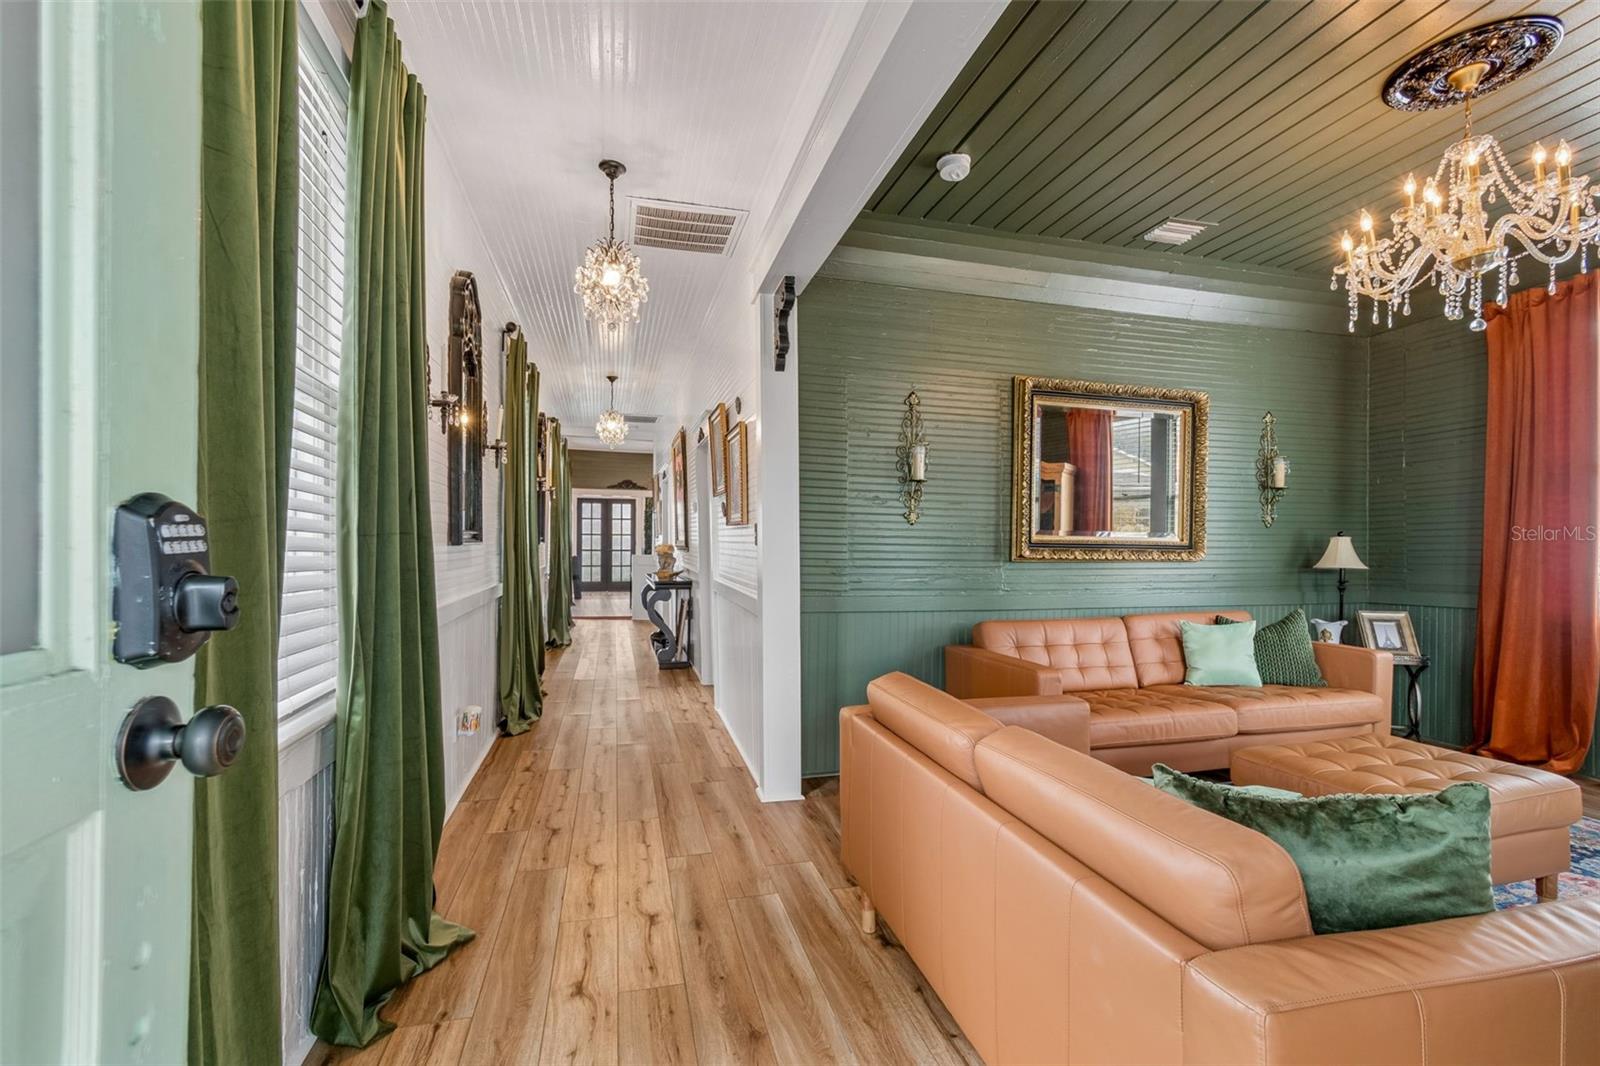
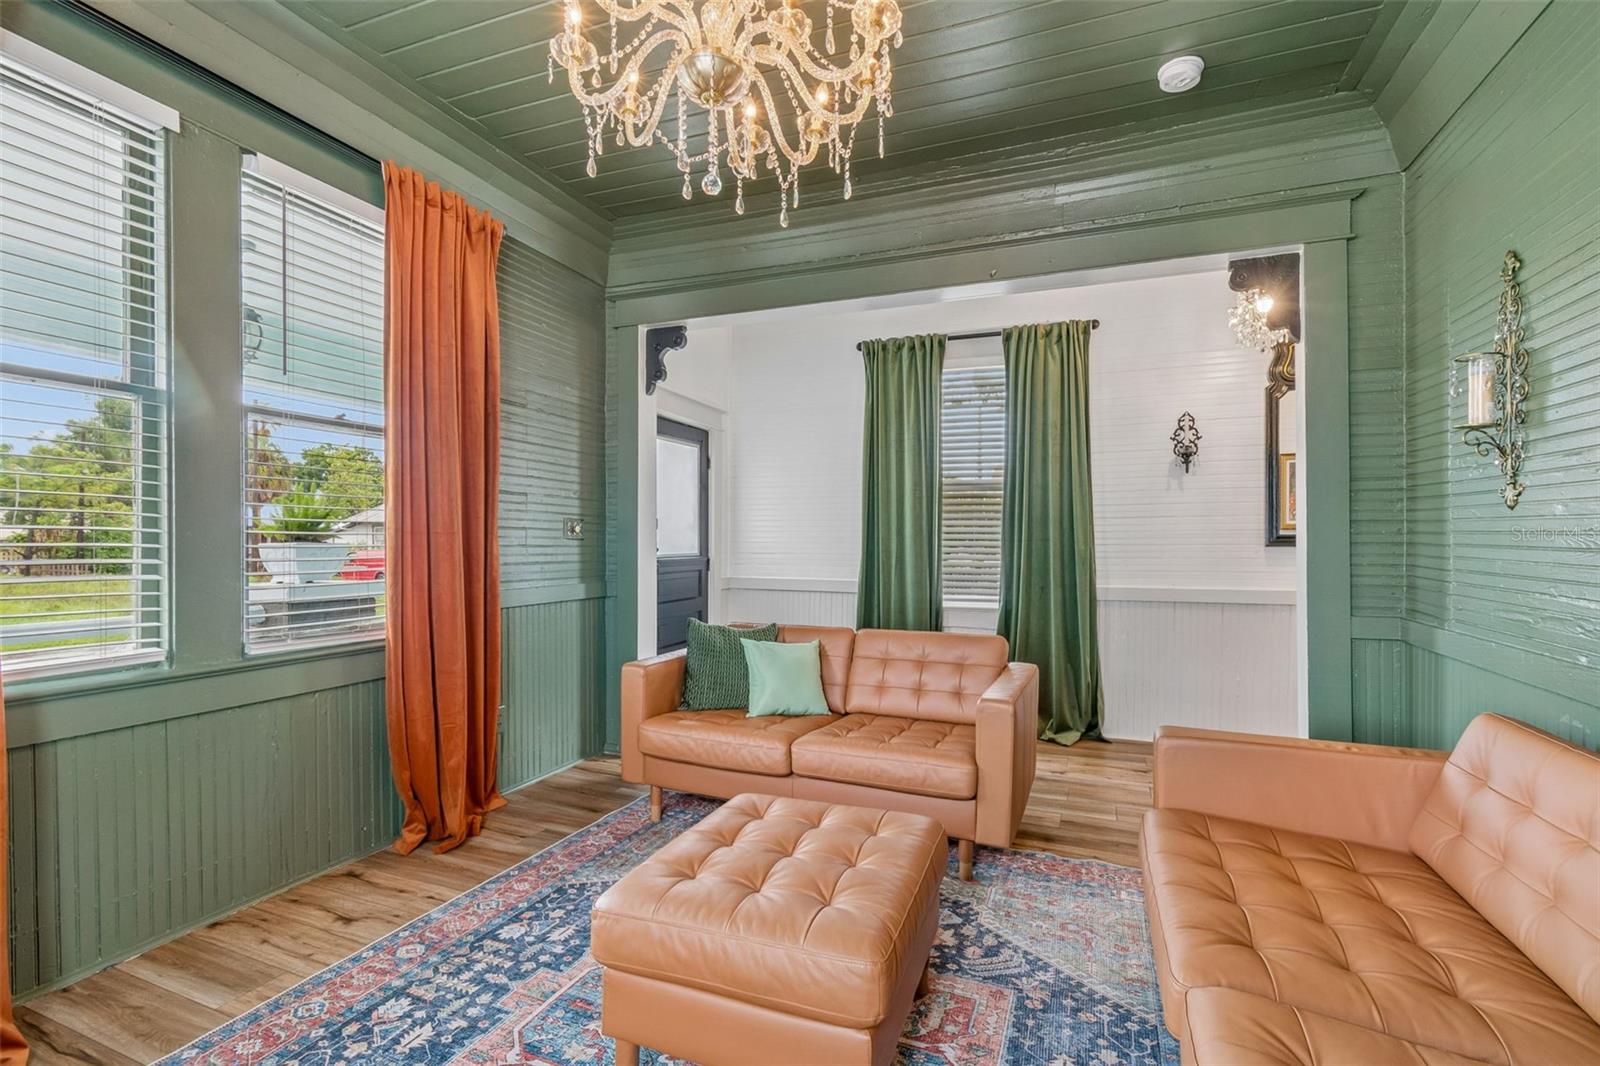
Living room with a tan leather sectional, green paneled walls, and crystal chandeliers beside a long hallway.
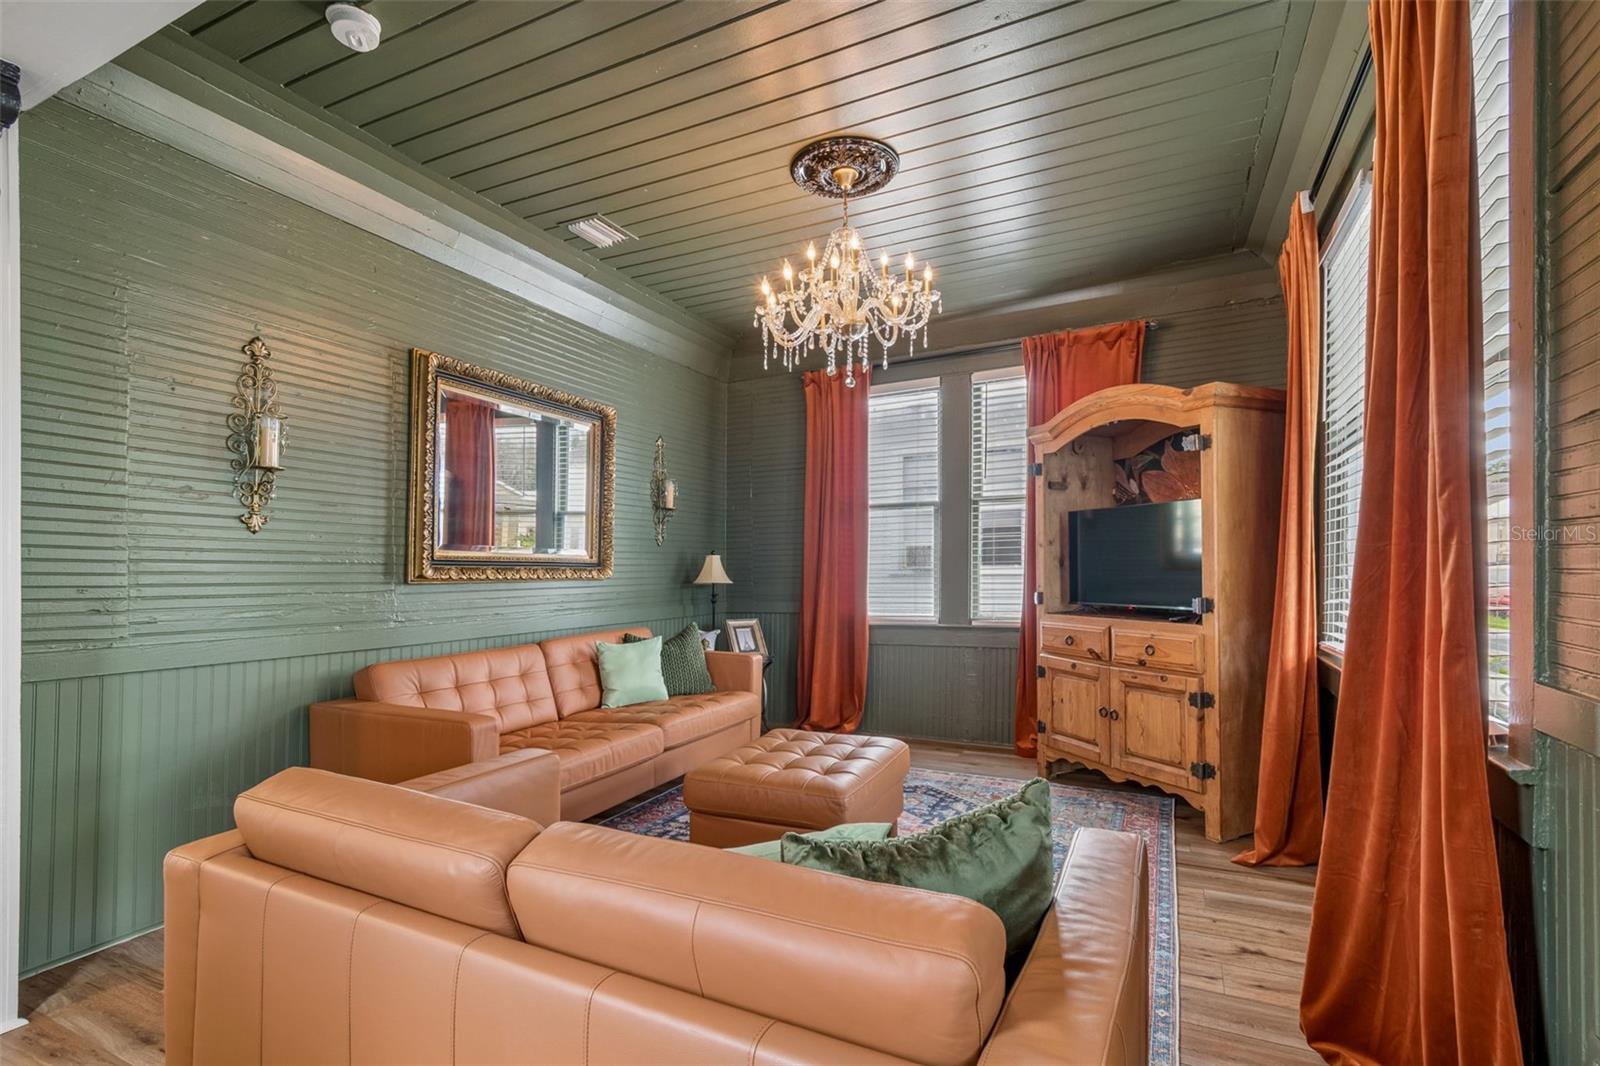
Living room with sage-green paneling, tan leather sofas, a crystal chandelier, and orange curtains.
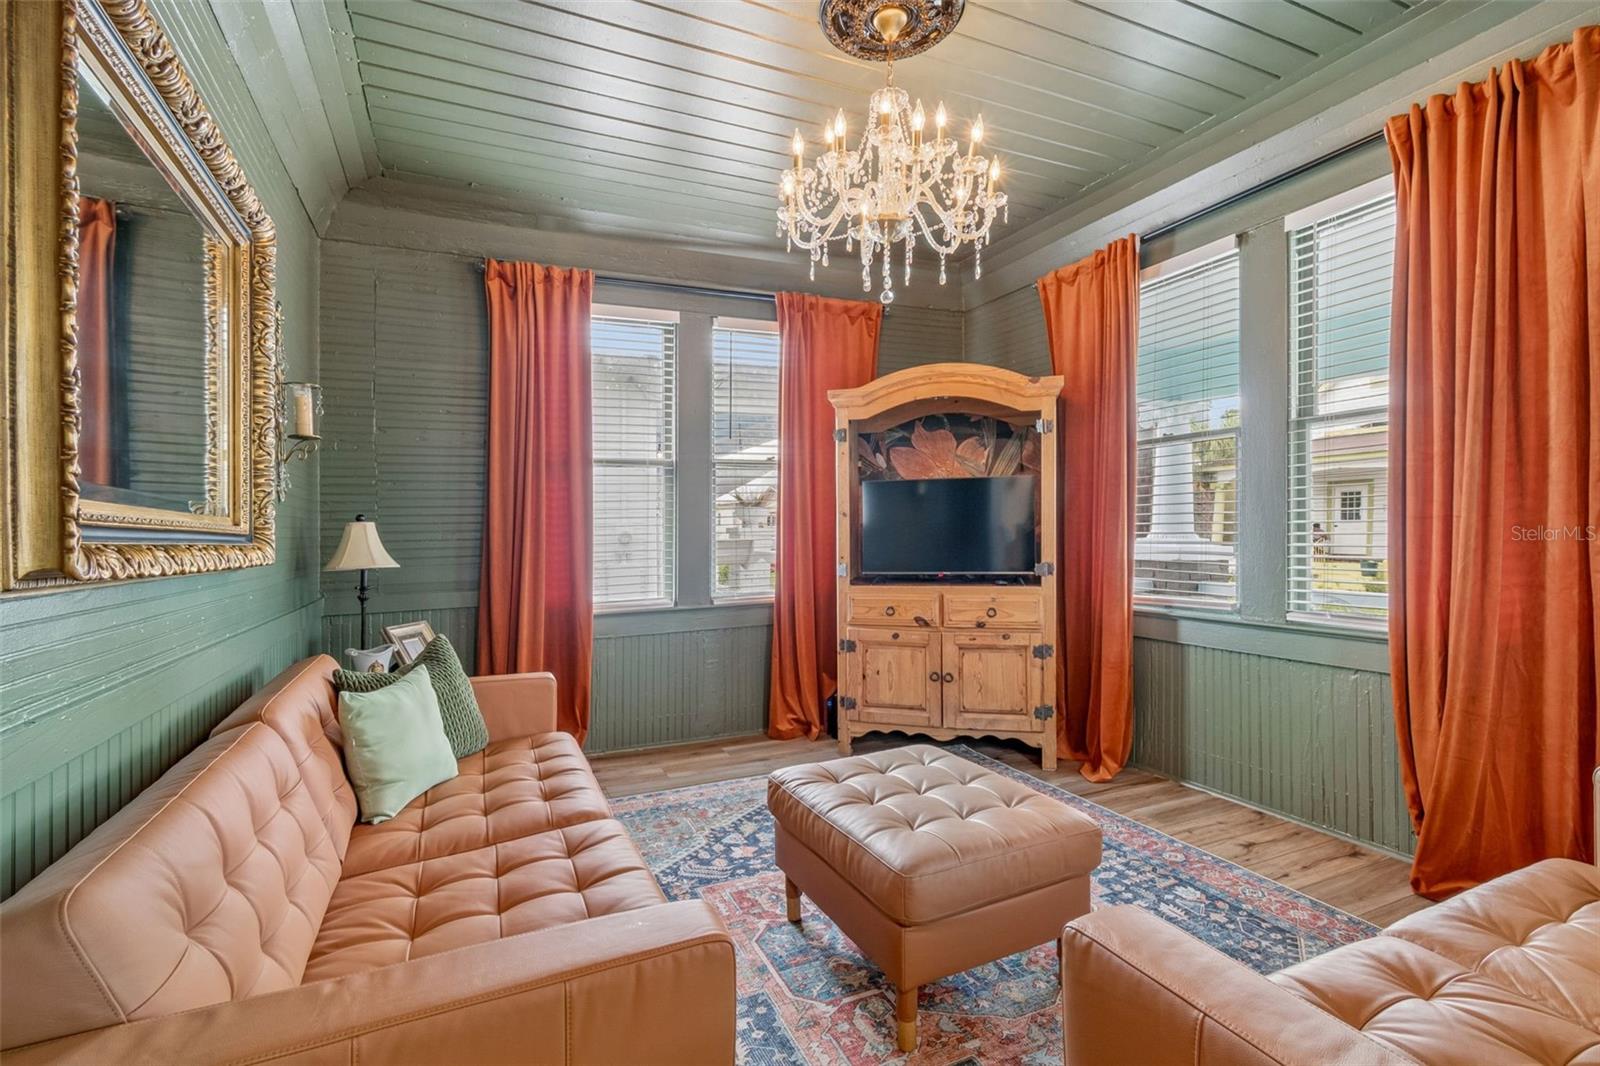
Living room with sage-green paneling, orange curtains, leather seating, and a chandelier.
Living room with sage-green paneling, tan leather seating, a patterned rug, and a crystal chandelier.
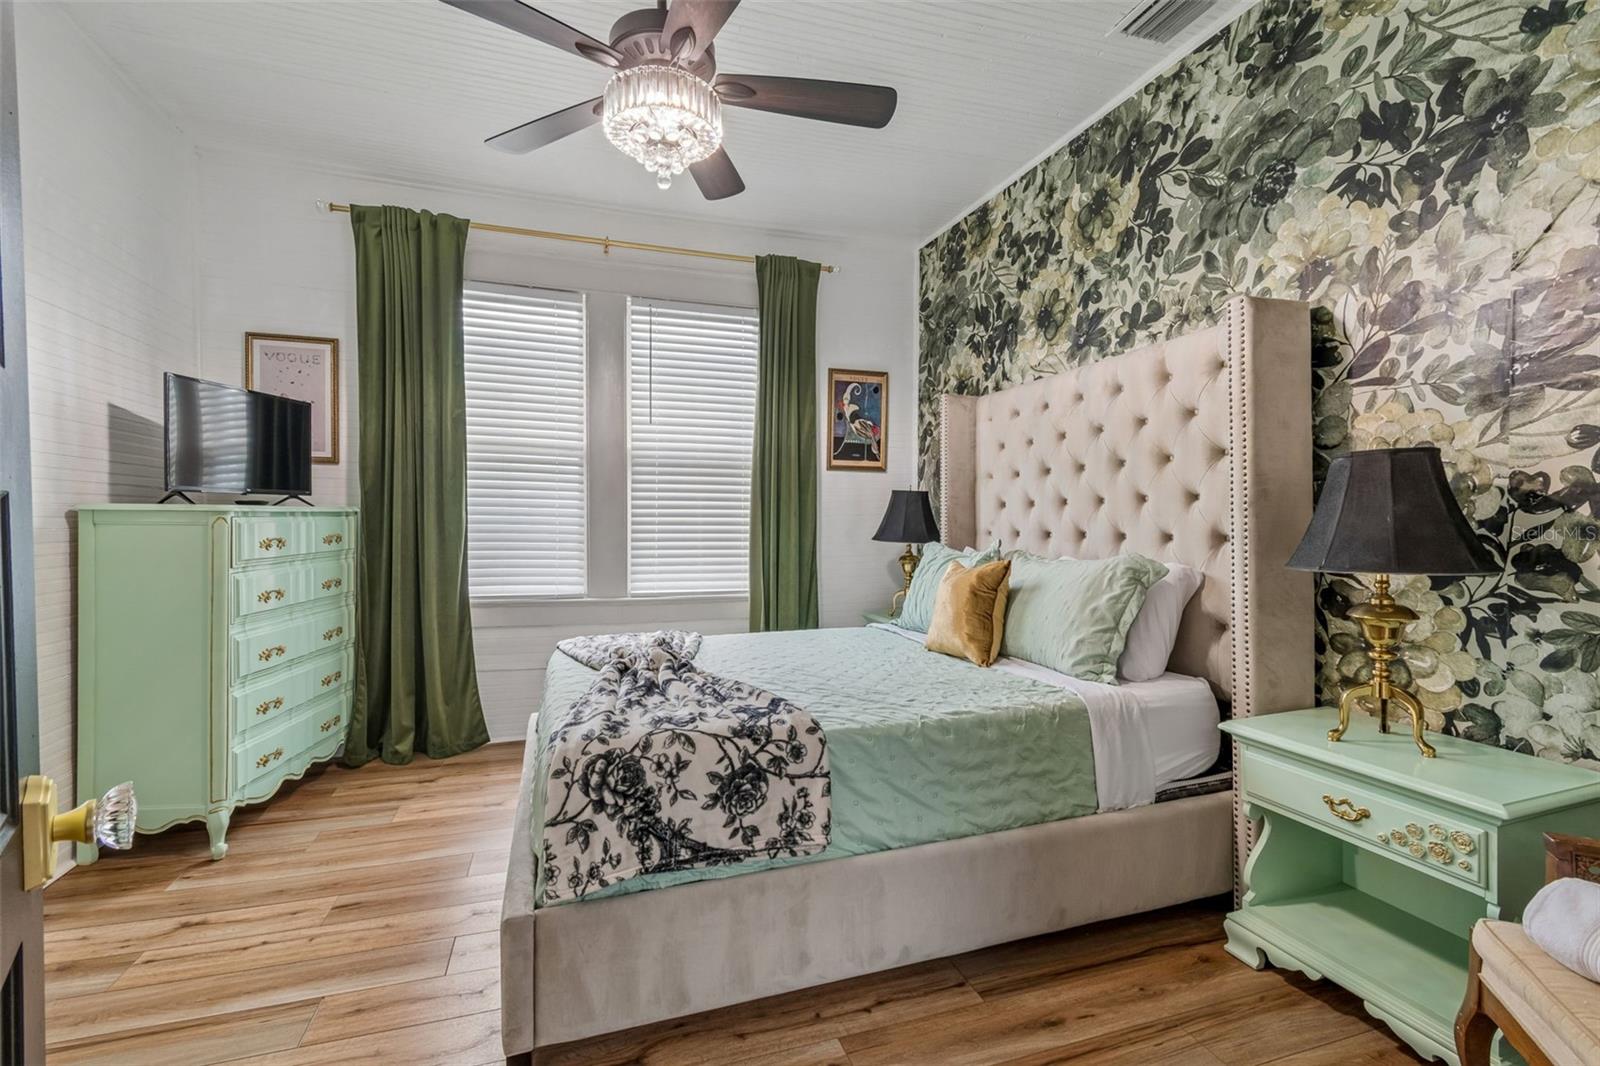
Bedroom with a tufted bed, botanical accent wall, mint-green furniture, and wood floors.
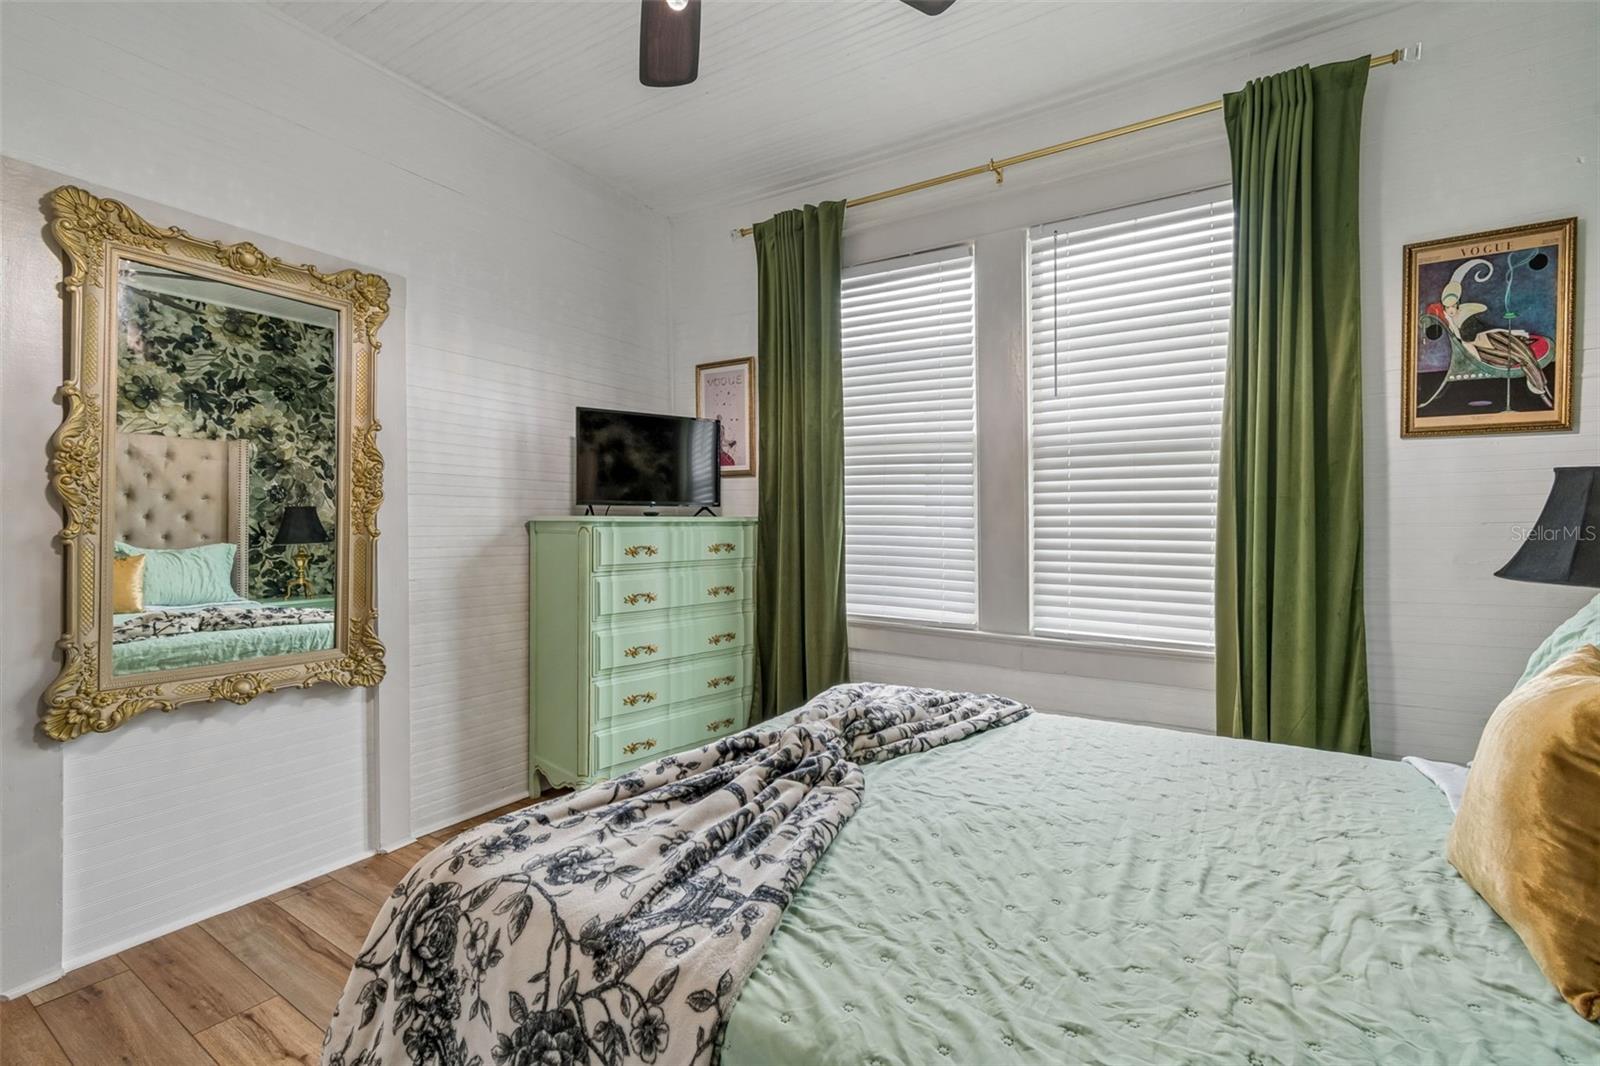
Bedroom with green curtains, a mint dresser, and an ornate gold-framed mirror.
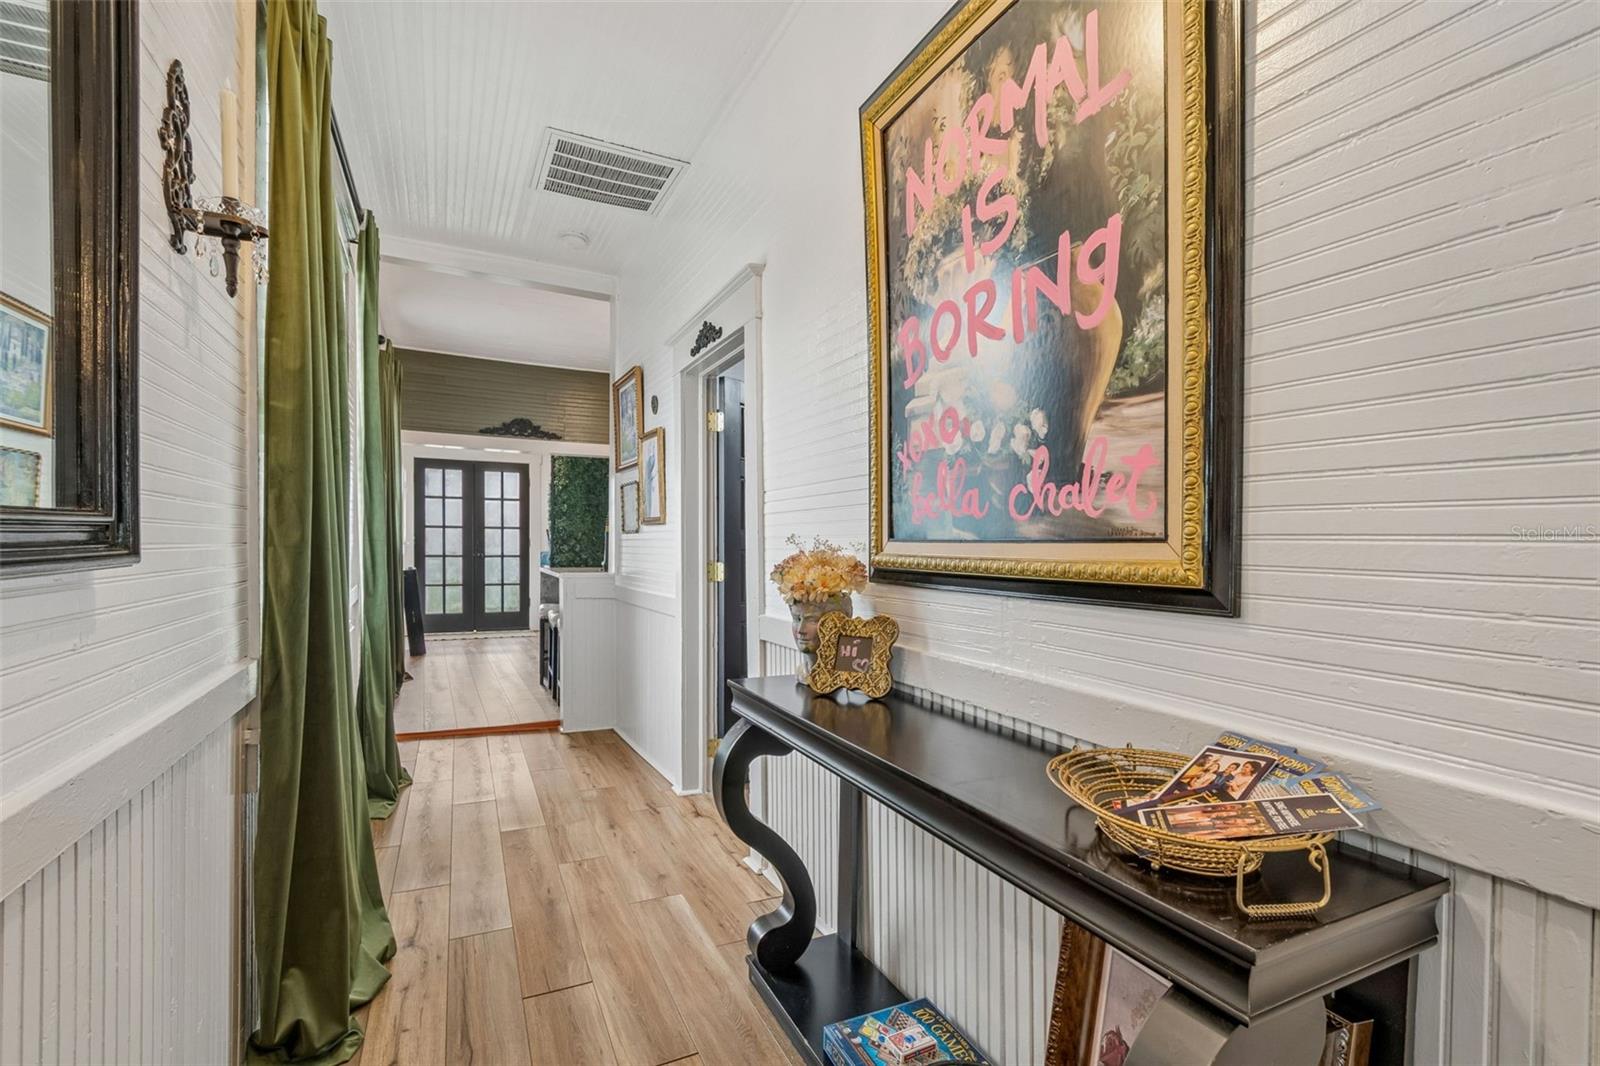
Hallway with white paneling, olive-green curtains, a black console table, and glass-paneled French doors.
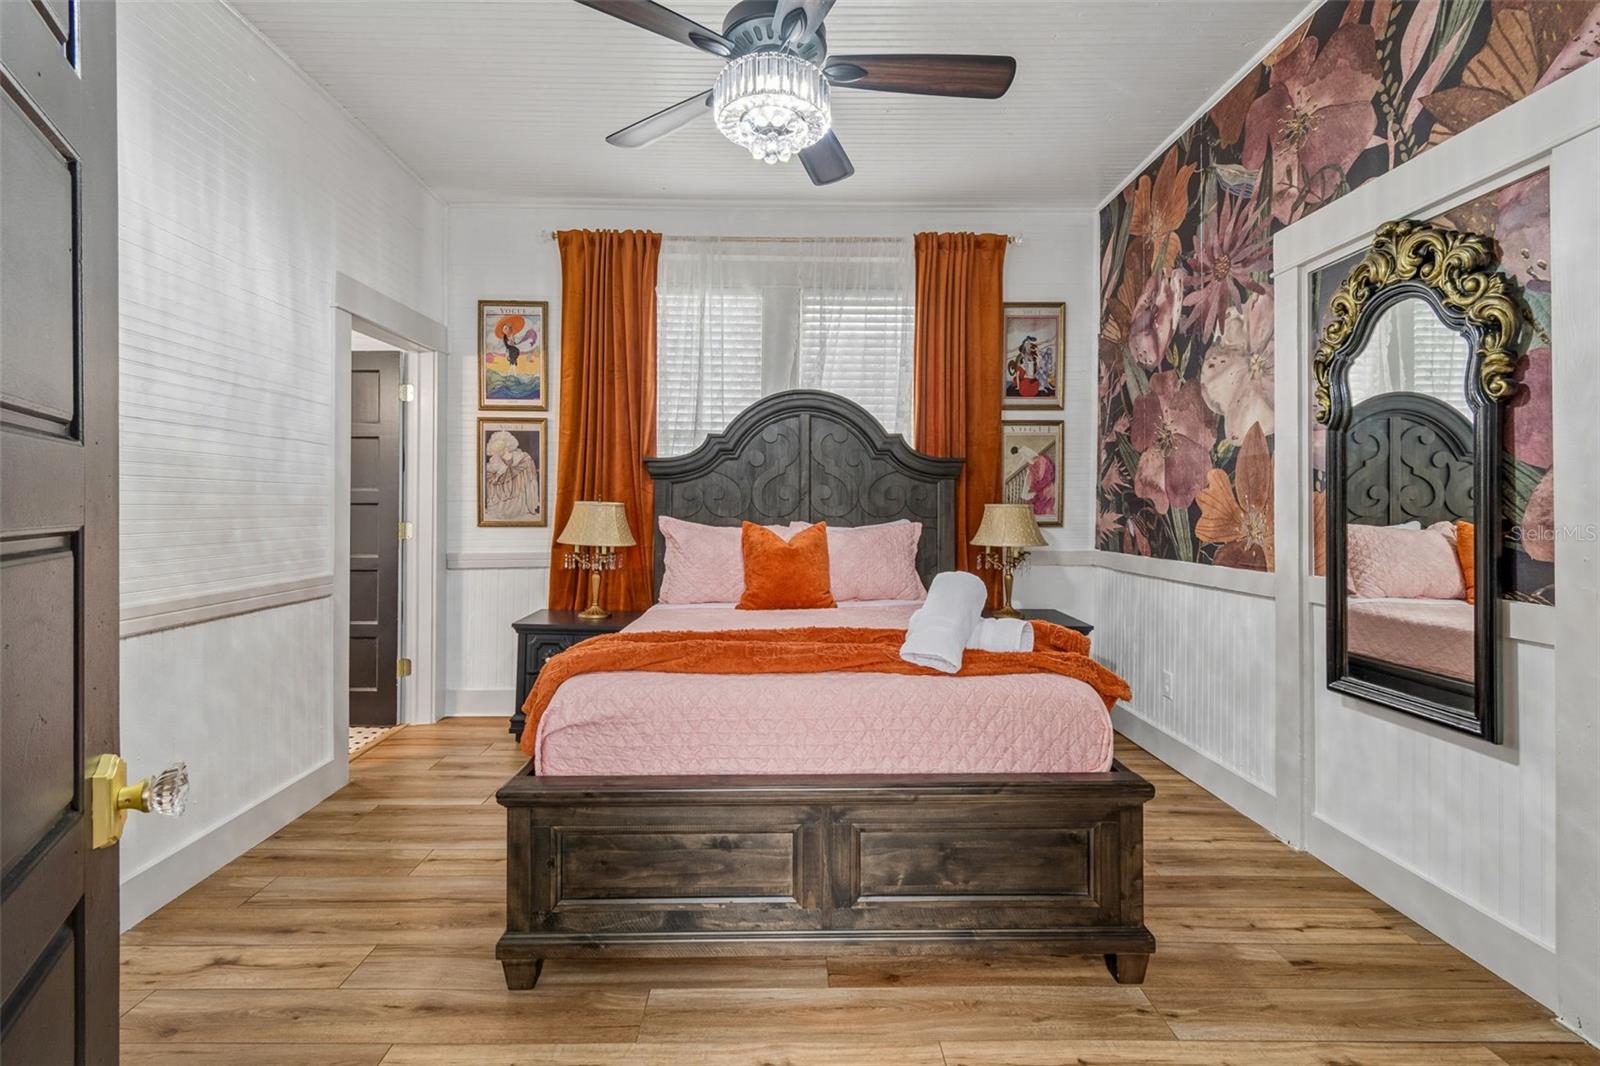
Furnished bedroom with pink and orange bedding, floral wallpaper, and an ornate mirror.
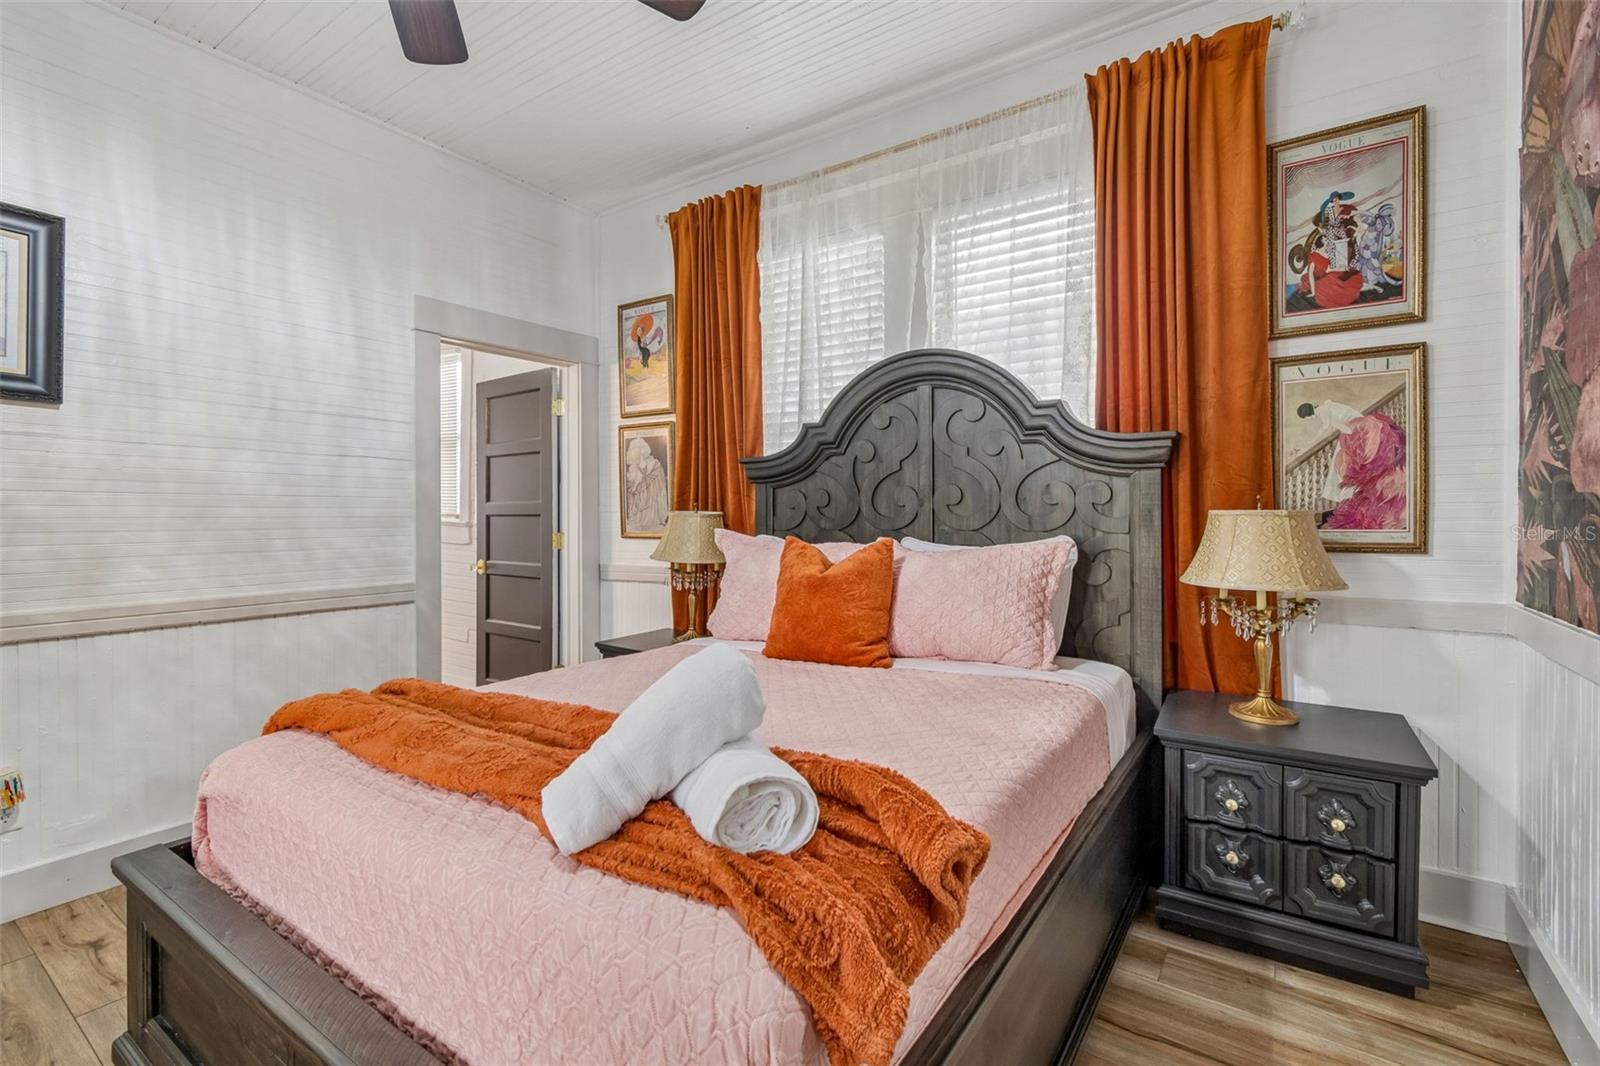
Bedroom with a carved dark bed, pink bedding, orange accents, and tall orange curtains.
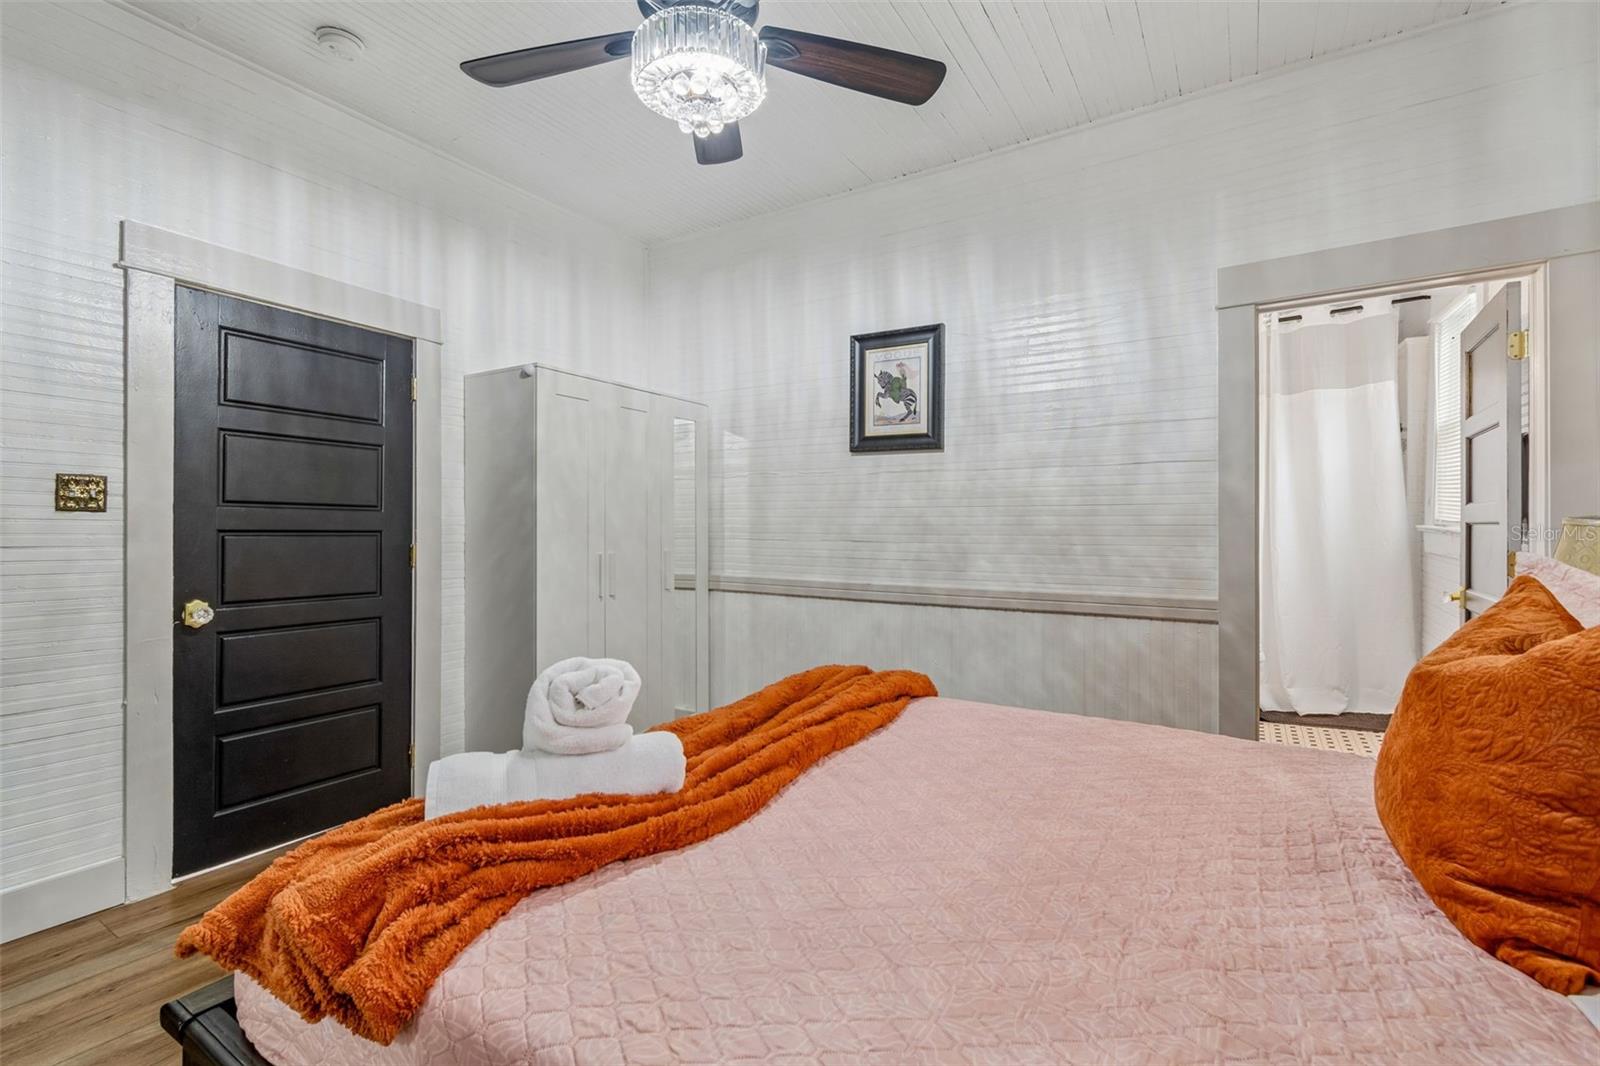
Bedroom with a pink quilted bed and rust-colored throw beside an open doorway to the bathroom.
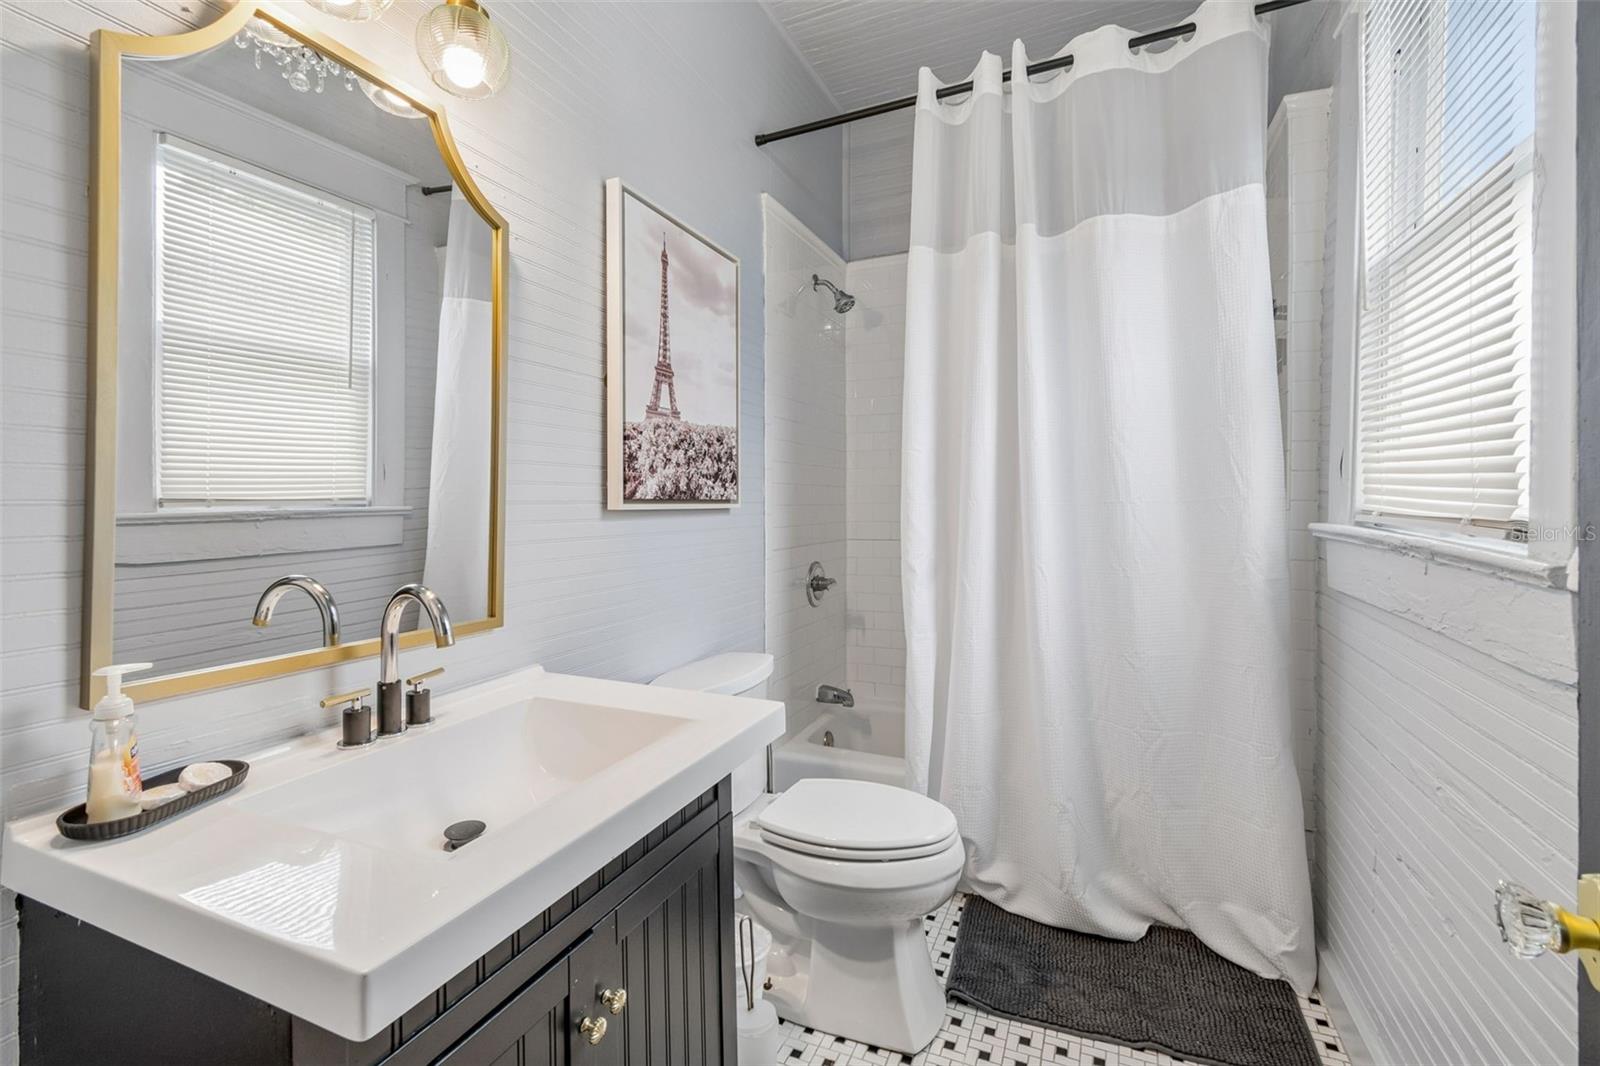
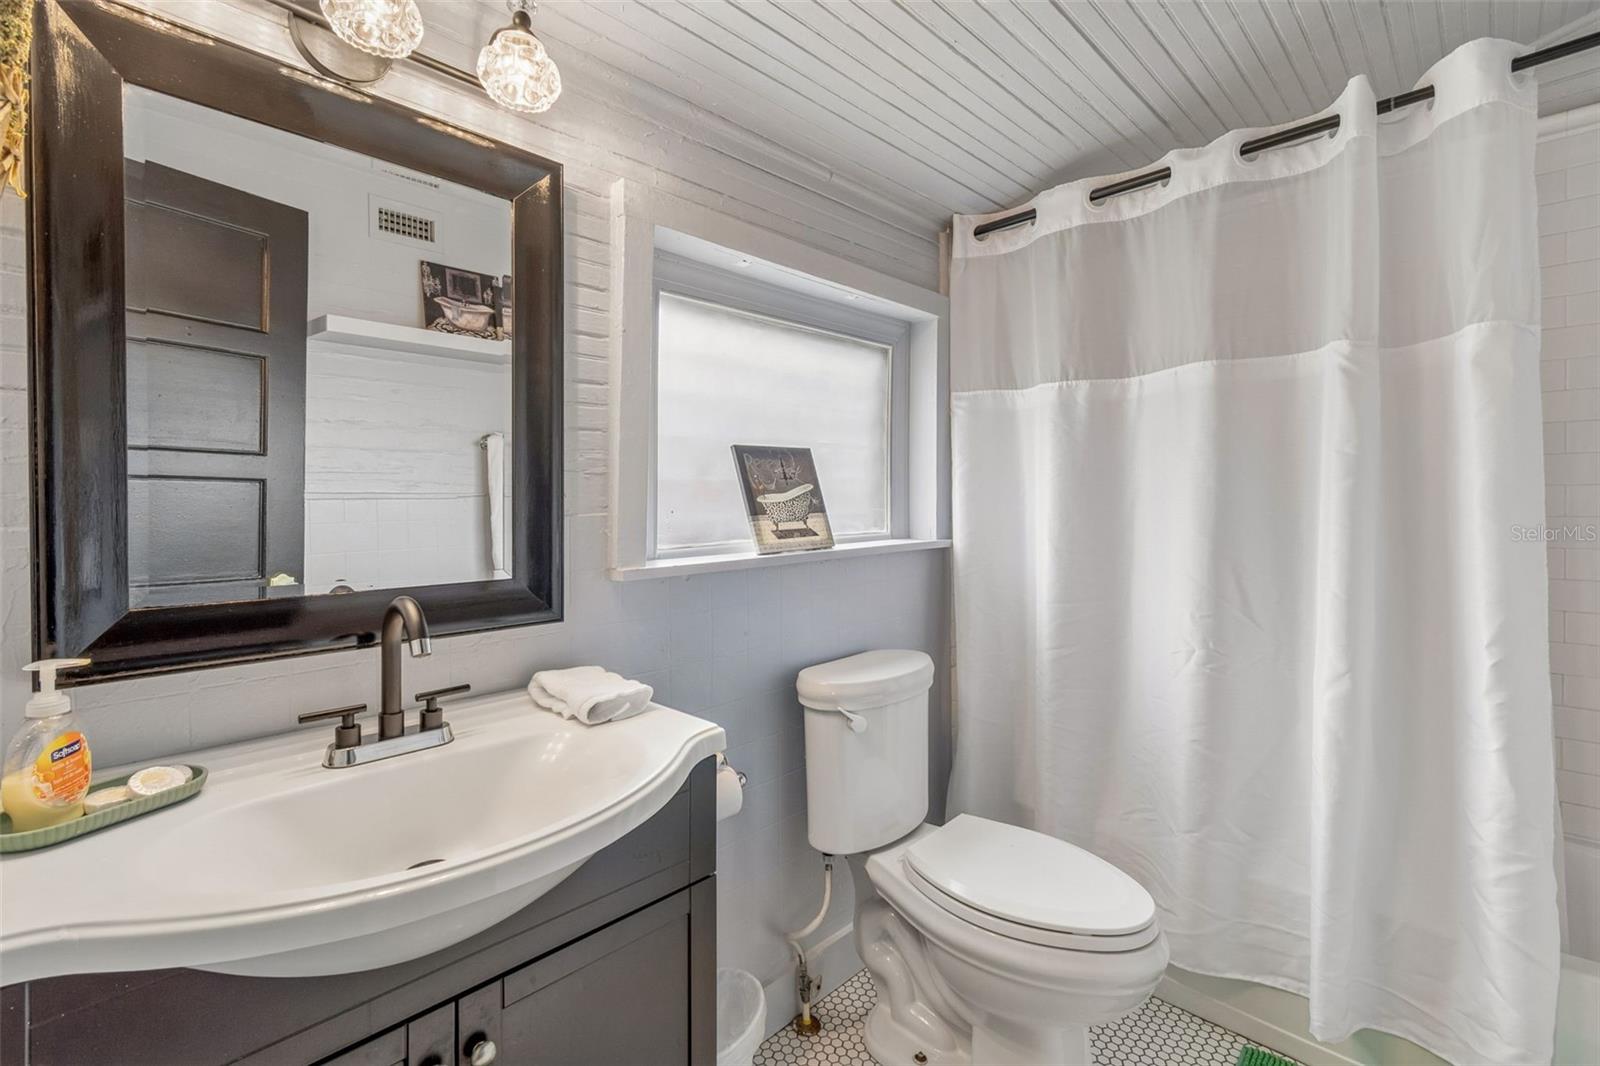
Bathroom with a dark vanity, gold-framed mirror, and white shower curtain over the tub.
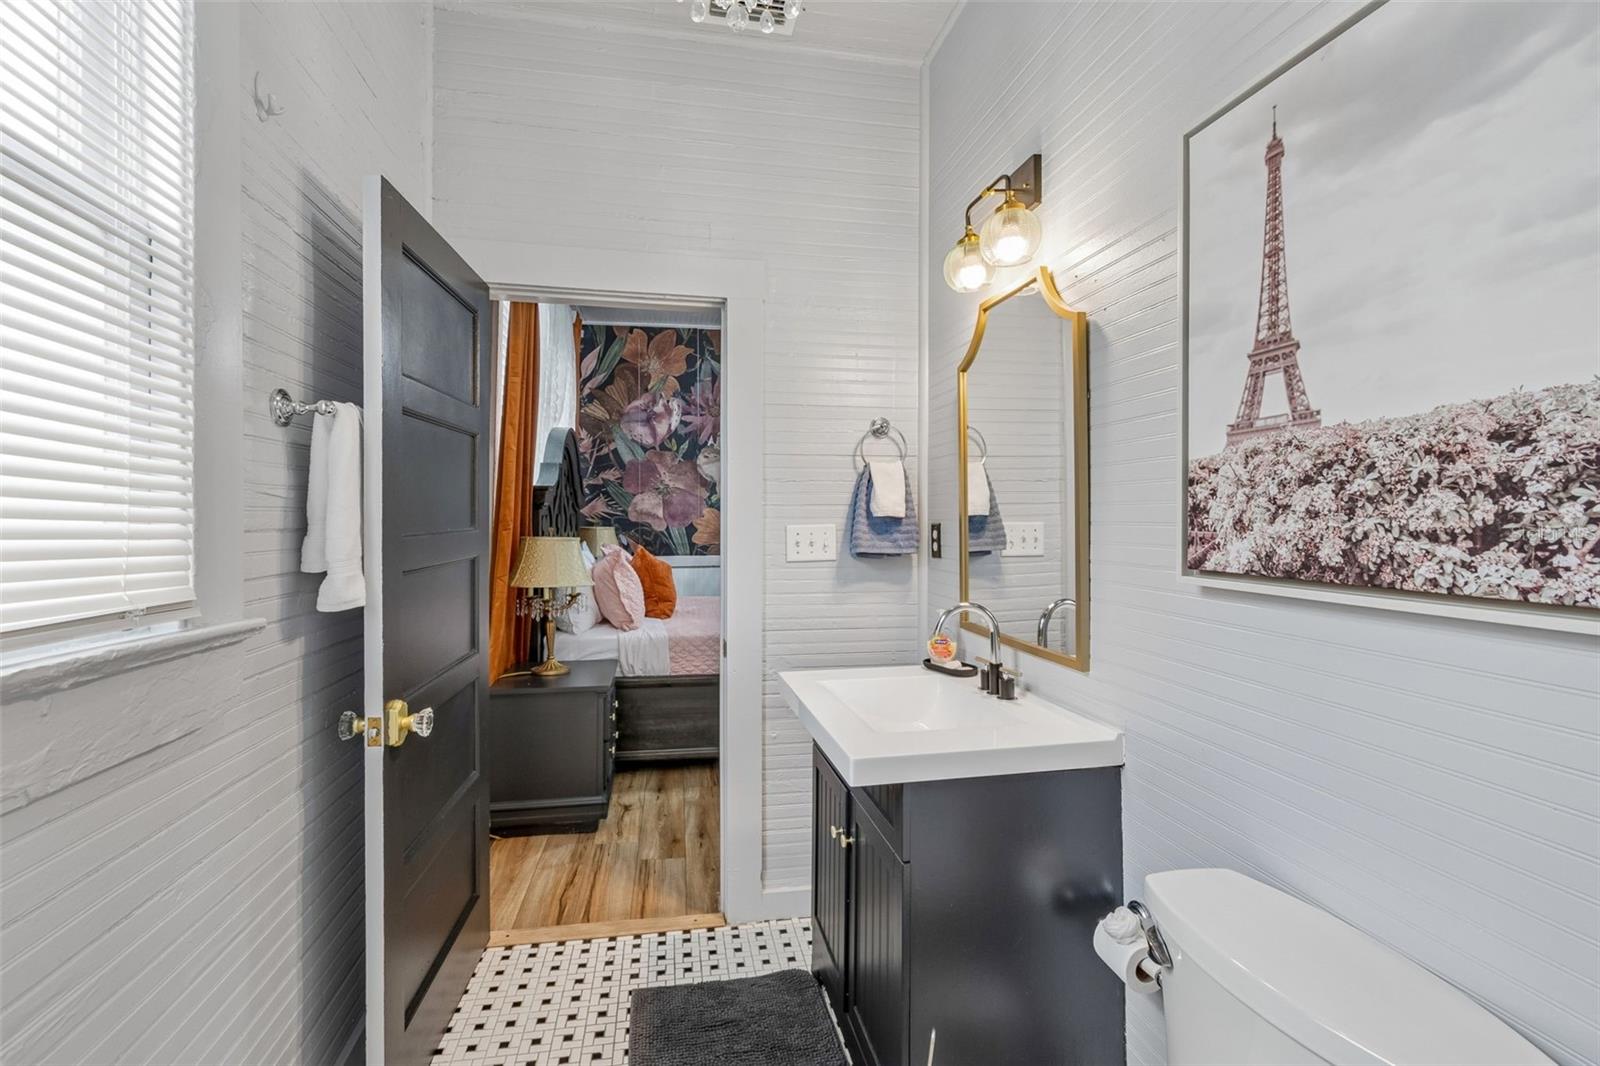
Bright bathroom with a dark vanity, mosaic tile floor, and framed Eiffel Tower artwork.
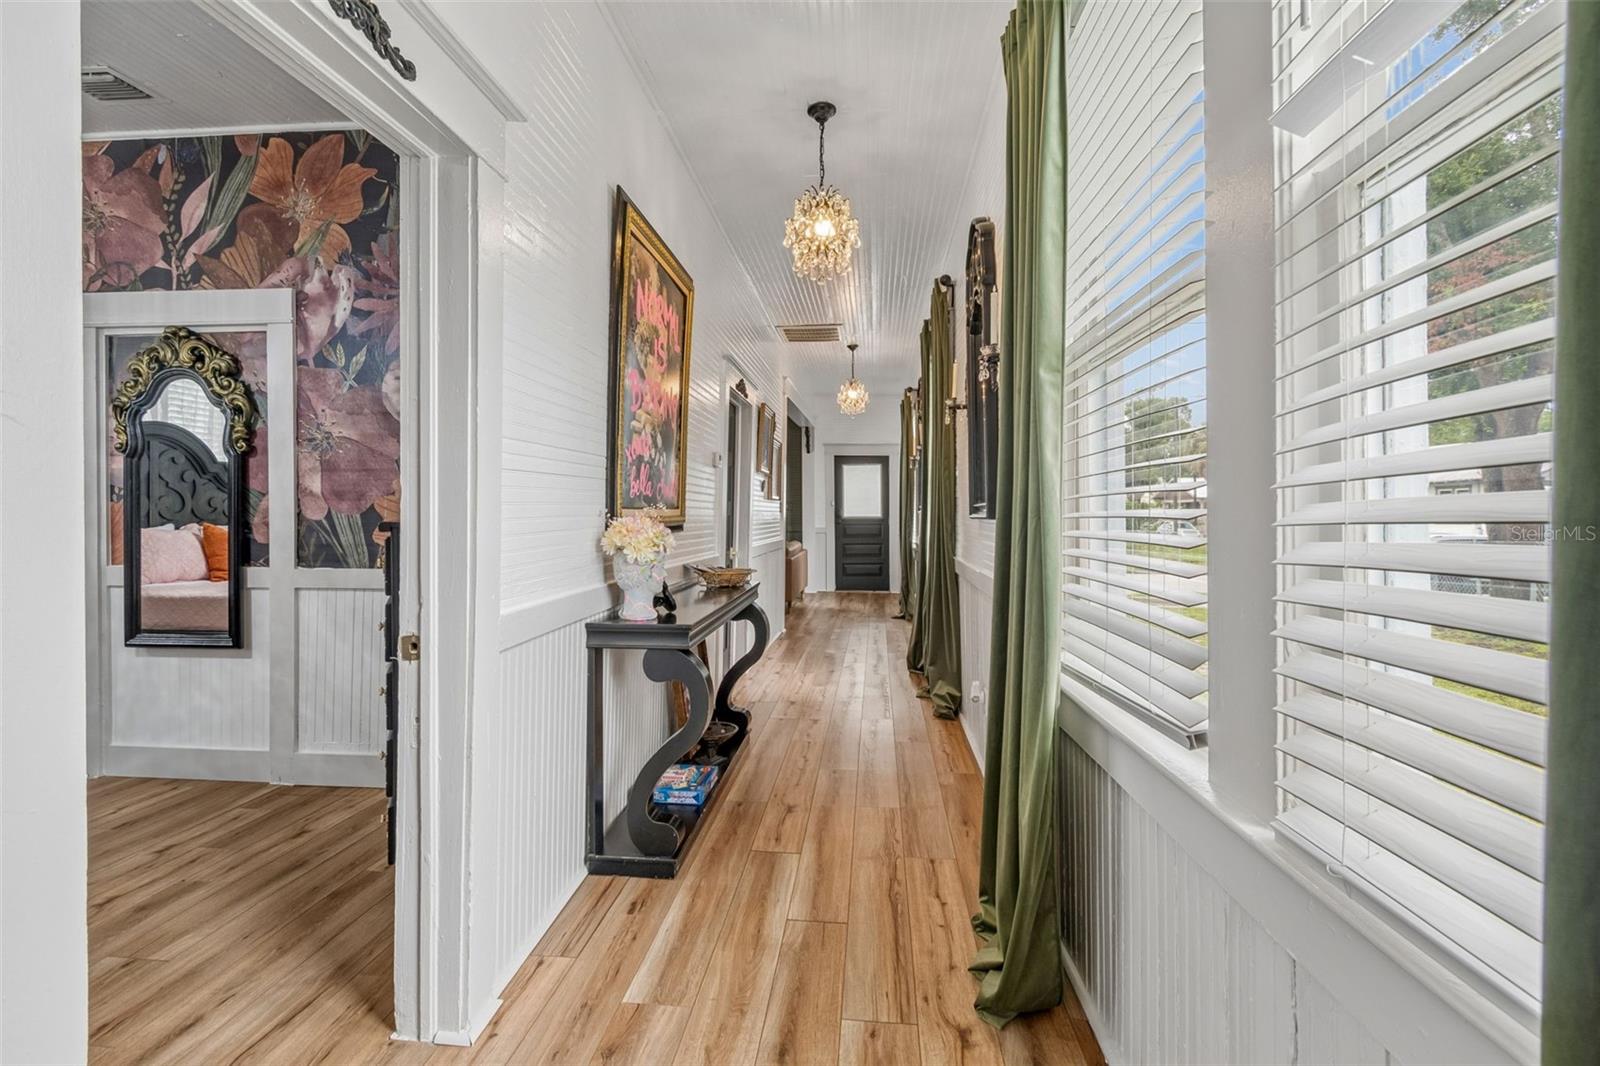
Bright hallway with wood floors, green curtains, large windows, and an open doorway to a floral bedroom.
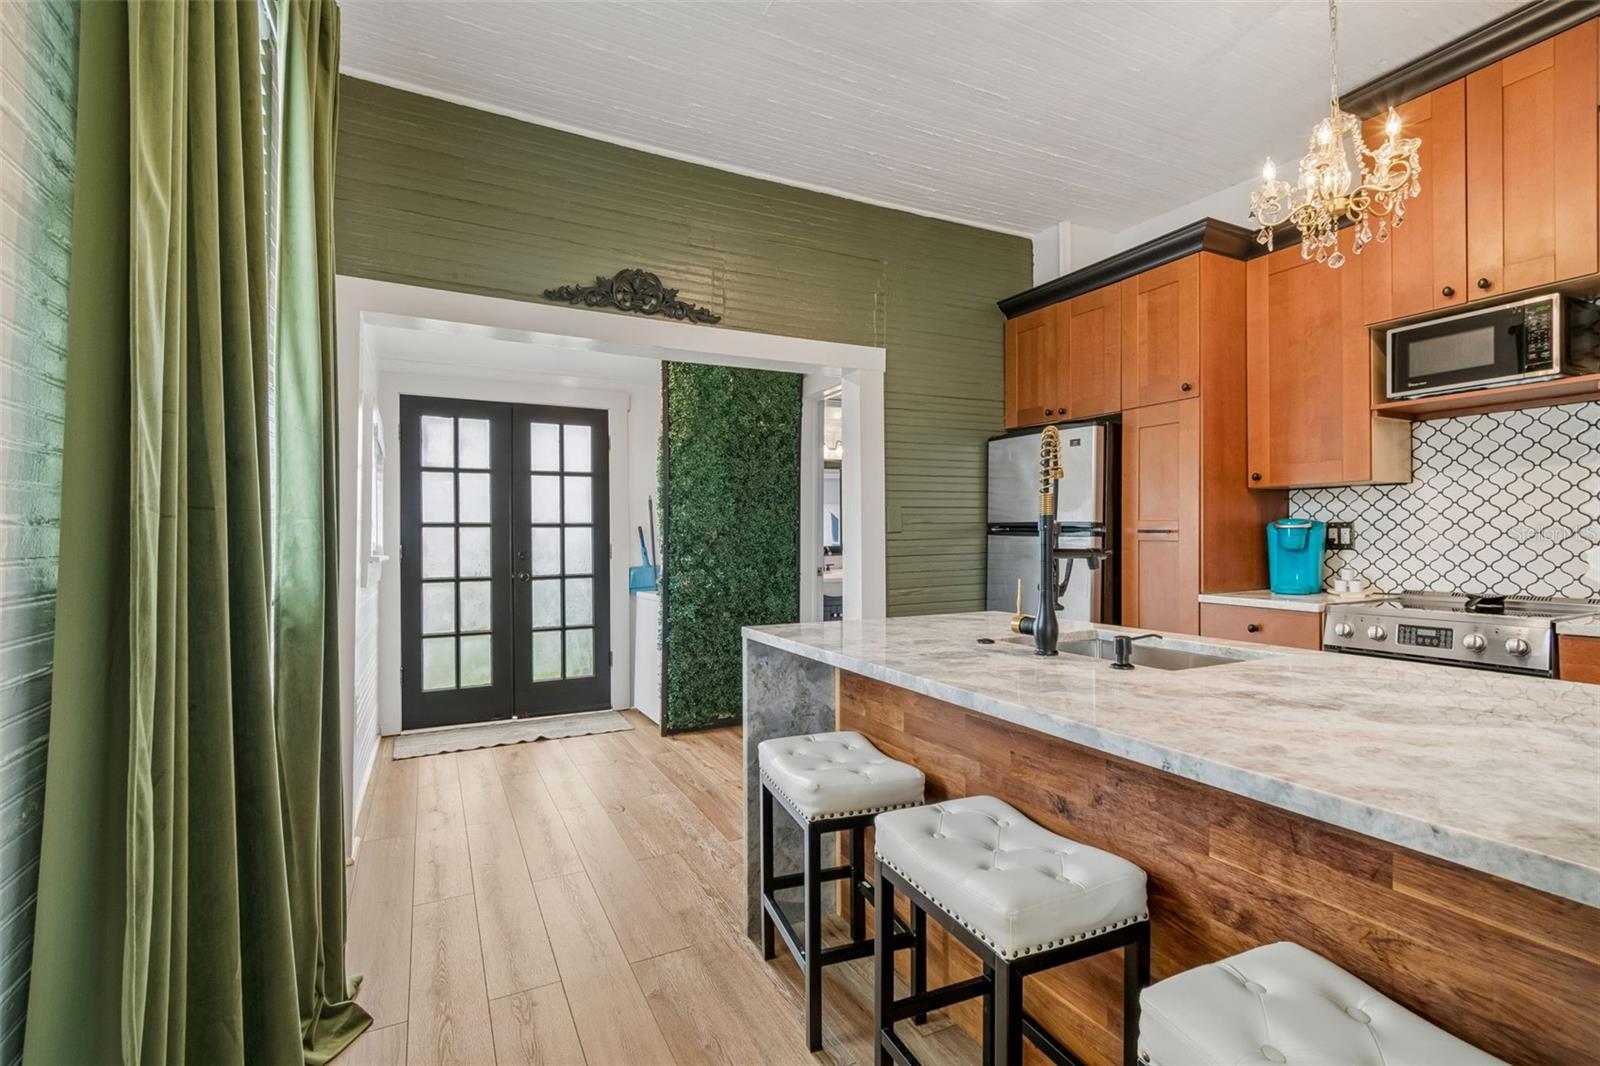
Kitchen with a marble-look island, warm wood cabinets, patterned backsplash, and black-framed French doors.
Kitchen with warm wood cabinets, stainless appliances, and a large marble island with white stools.
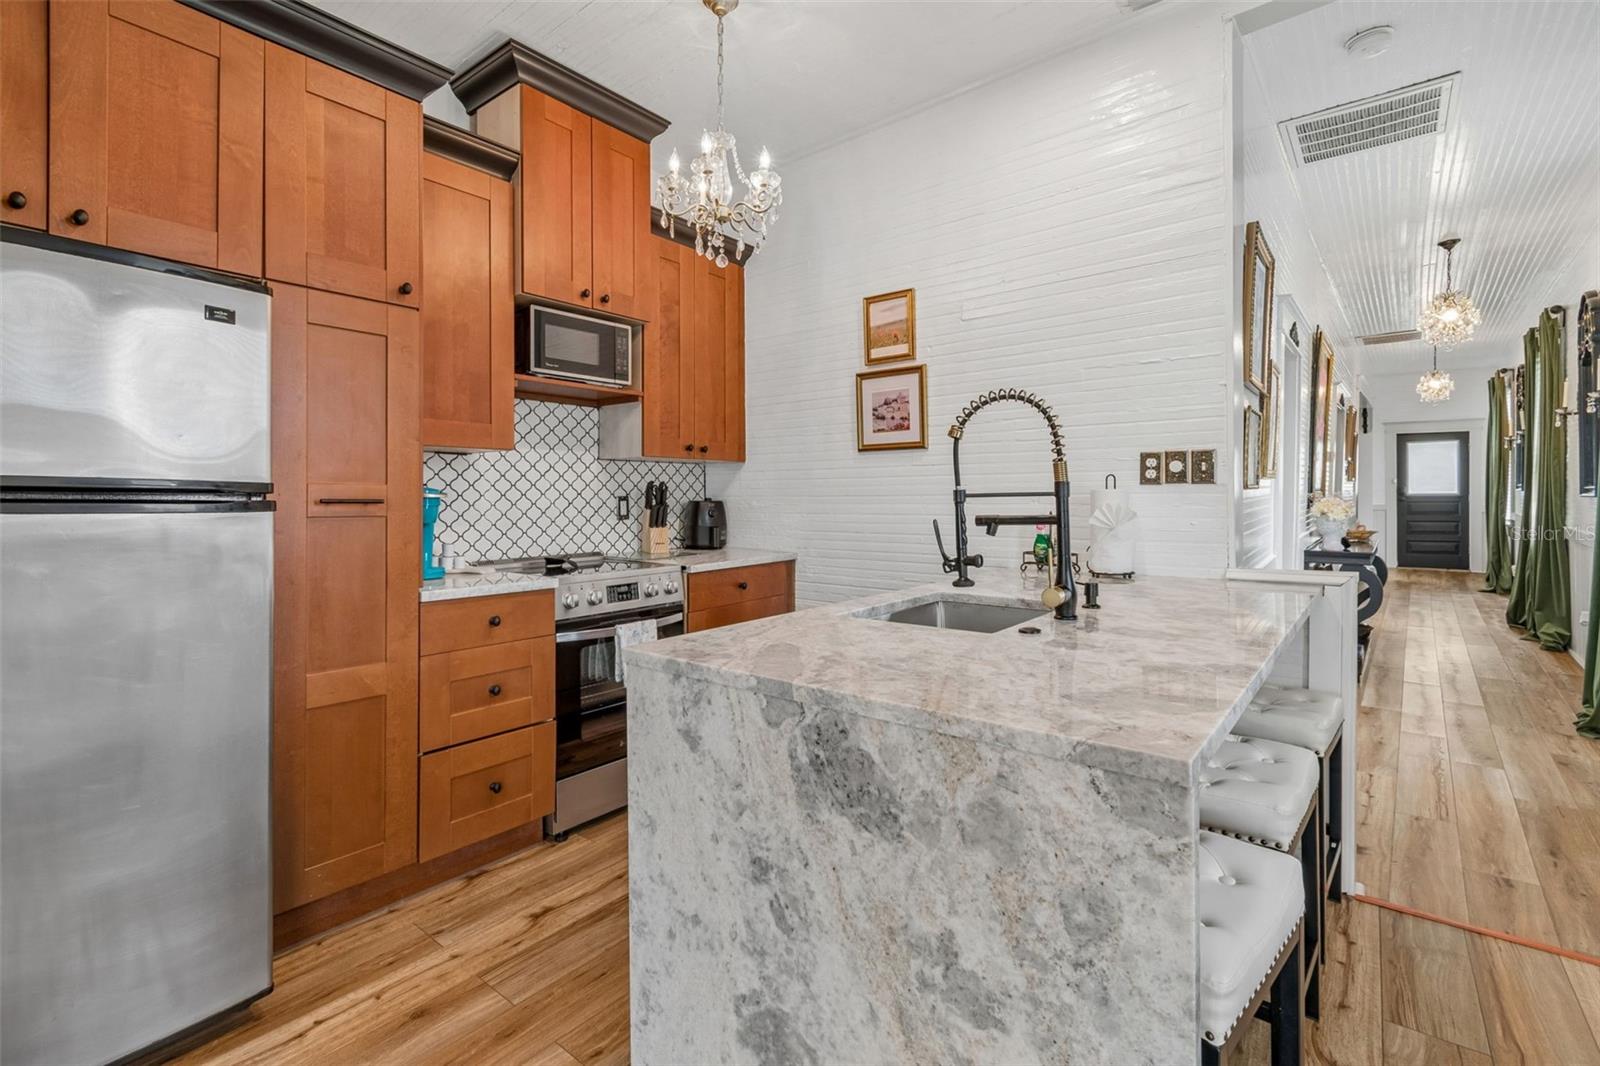
Kitchen with warm wood cabinetry, patterned backsplash, and a large marble island with sink.
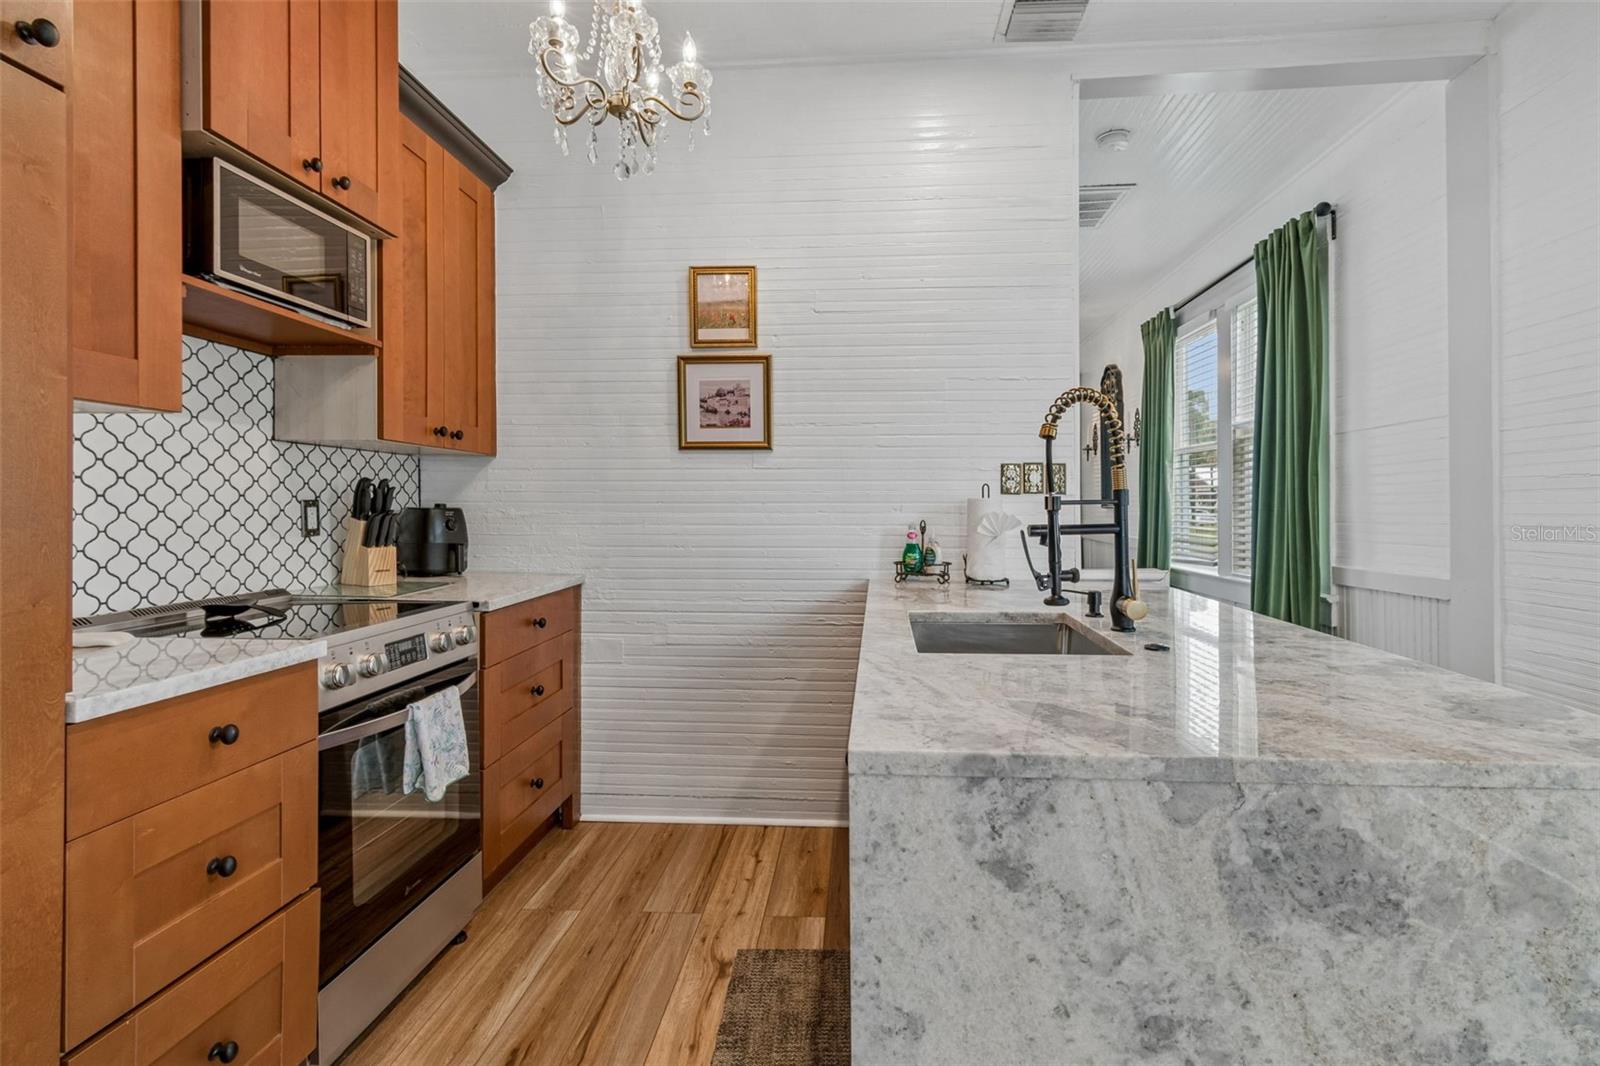
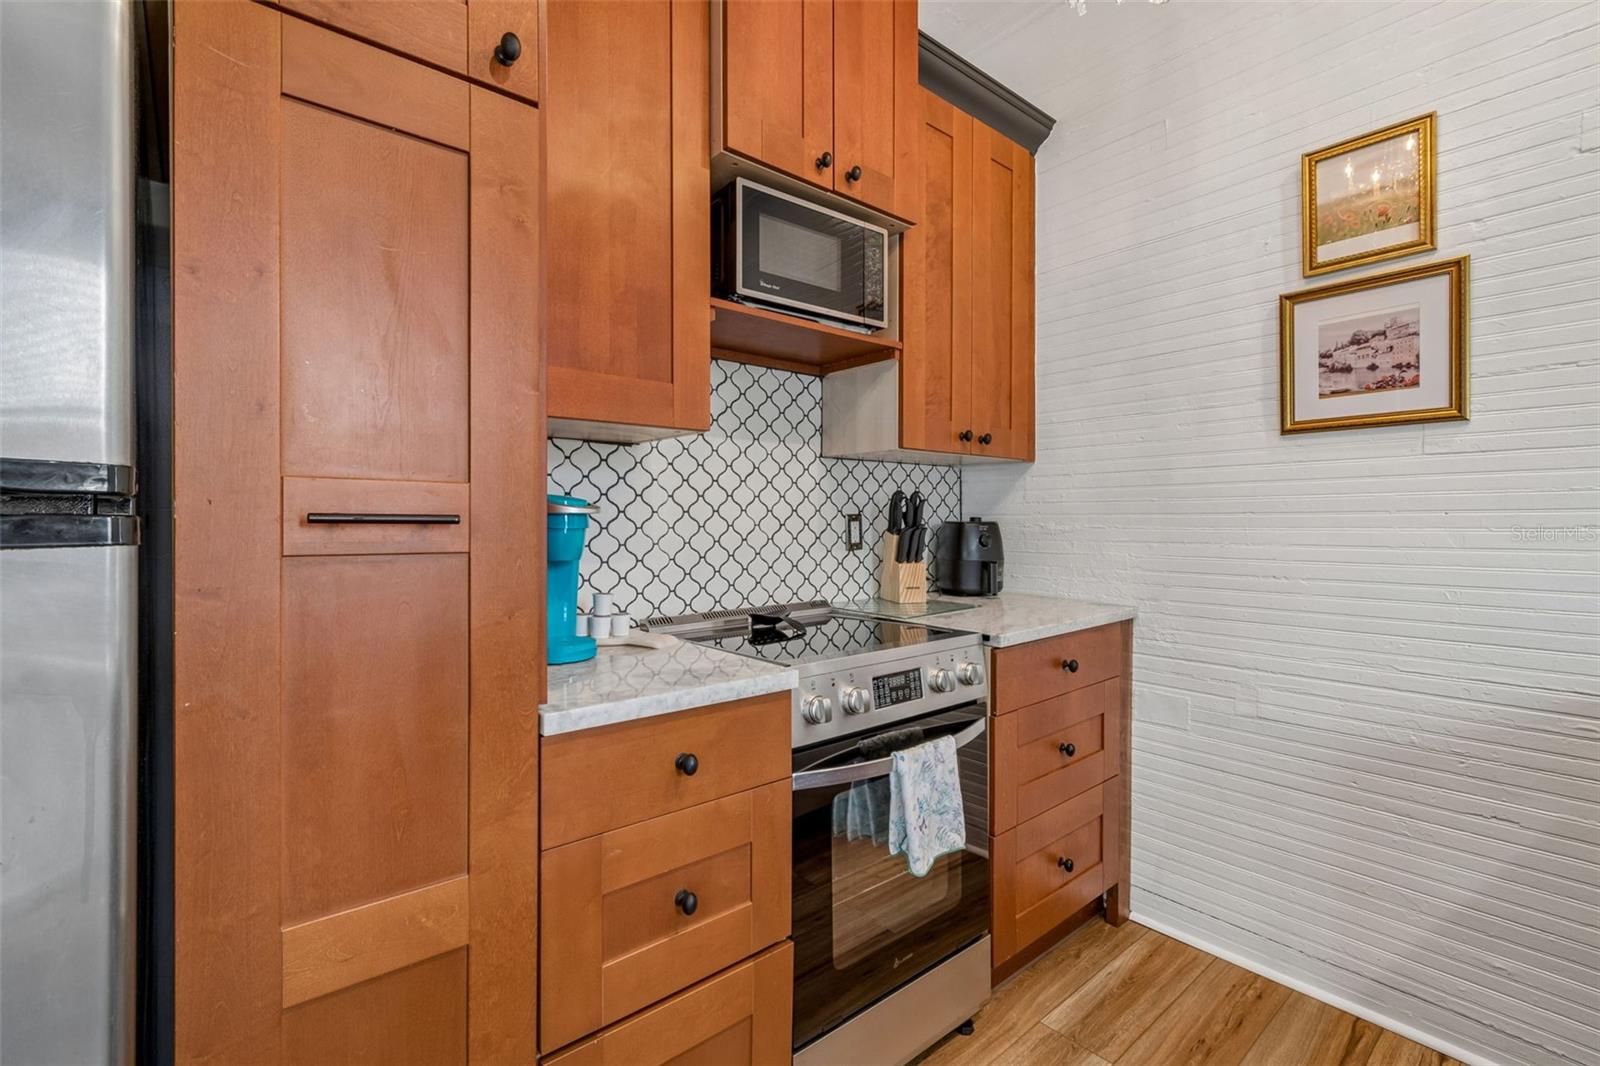
Kitchen with warm wood cabinets, patterned tile backsplash, and stainless-steel appliances.
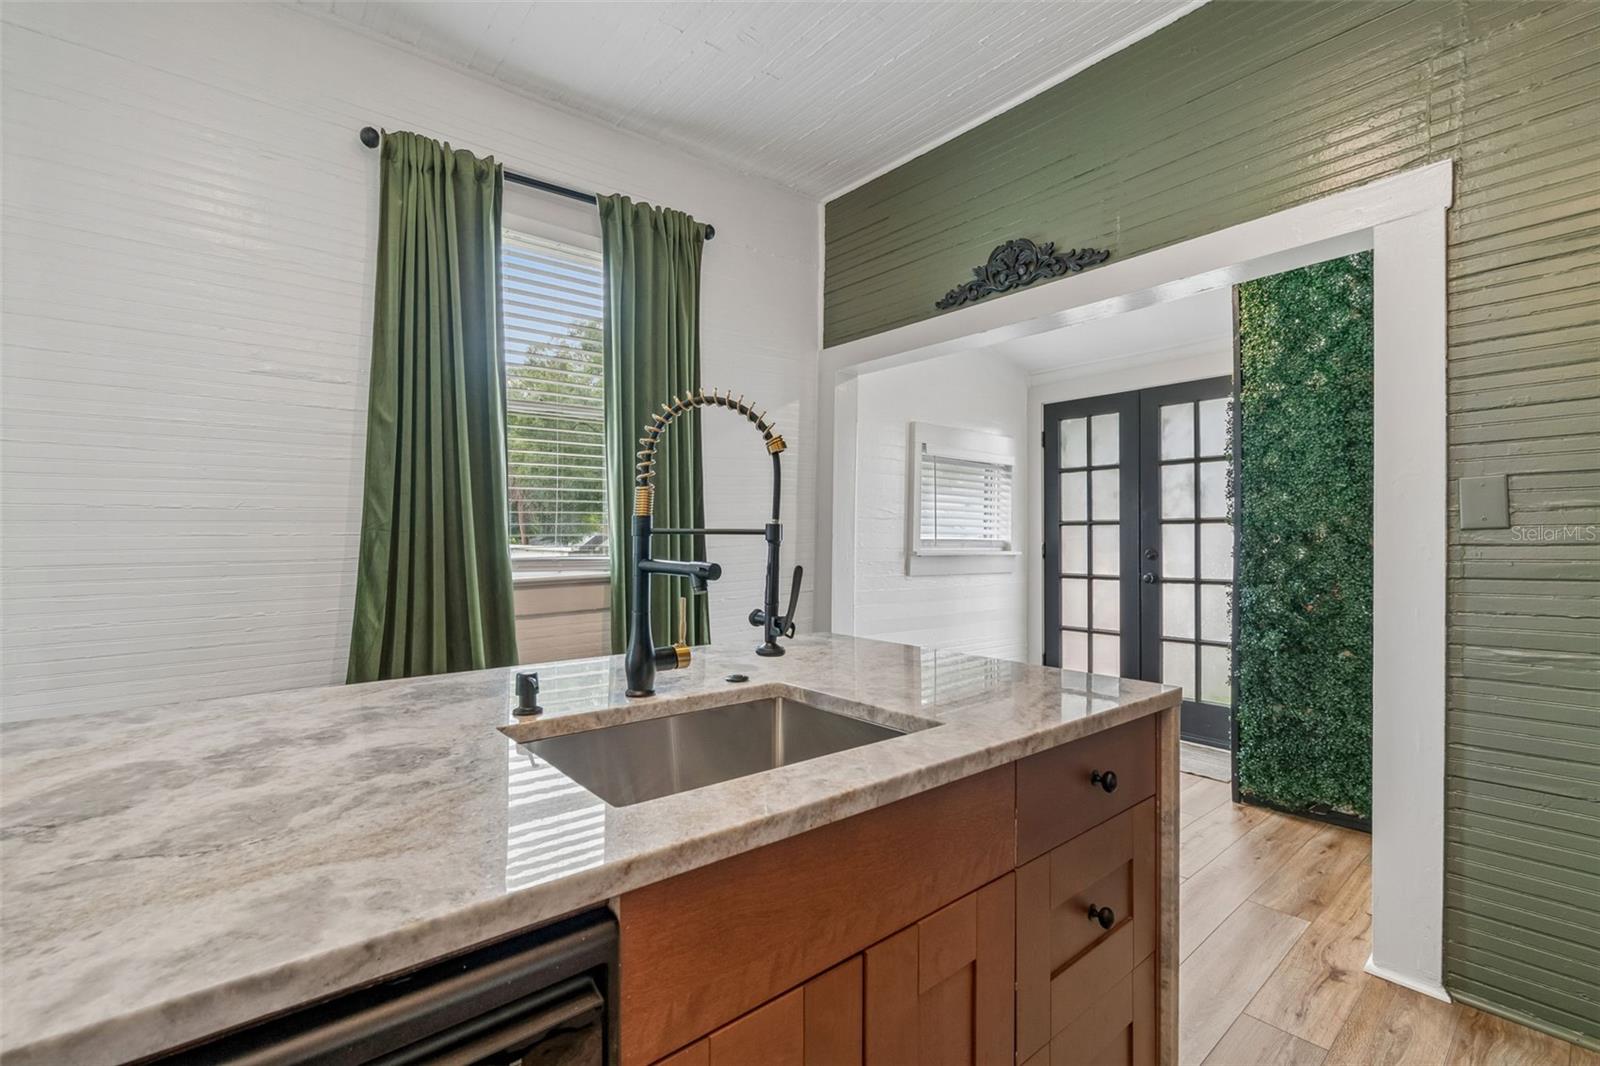
Kitchen with a marble-look counter, deep sink, black faucet, and green curtains.
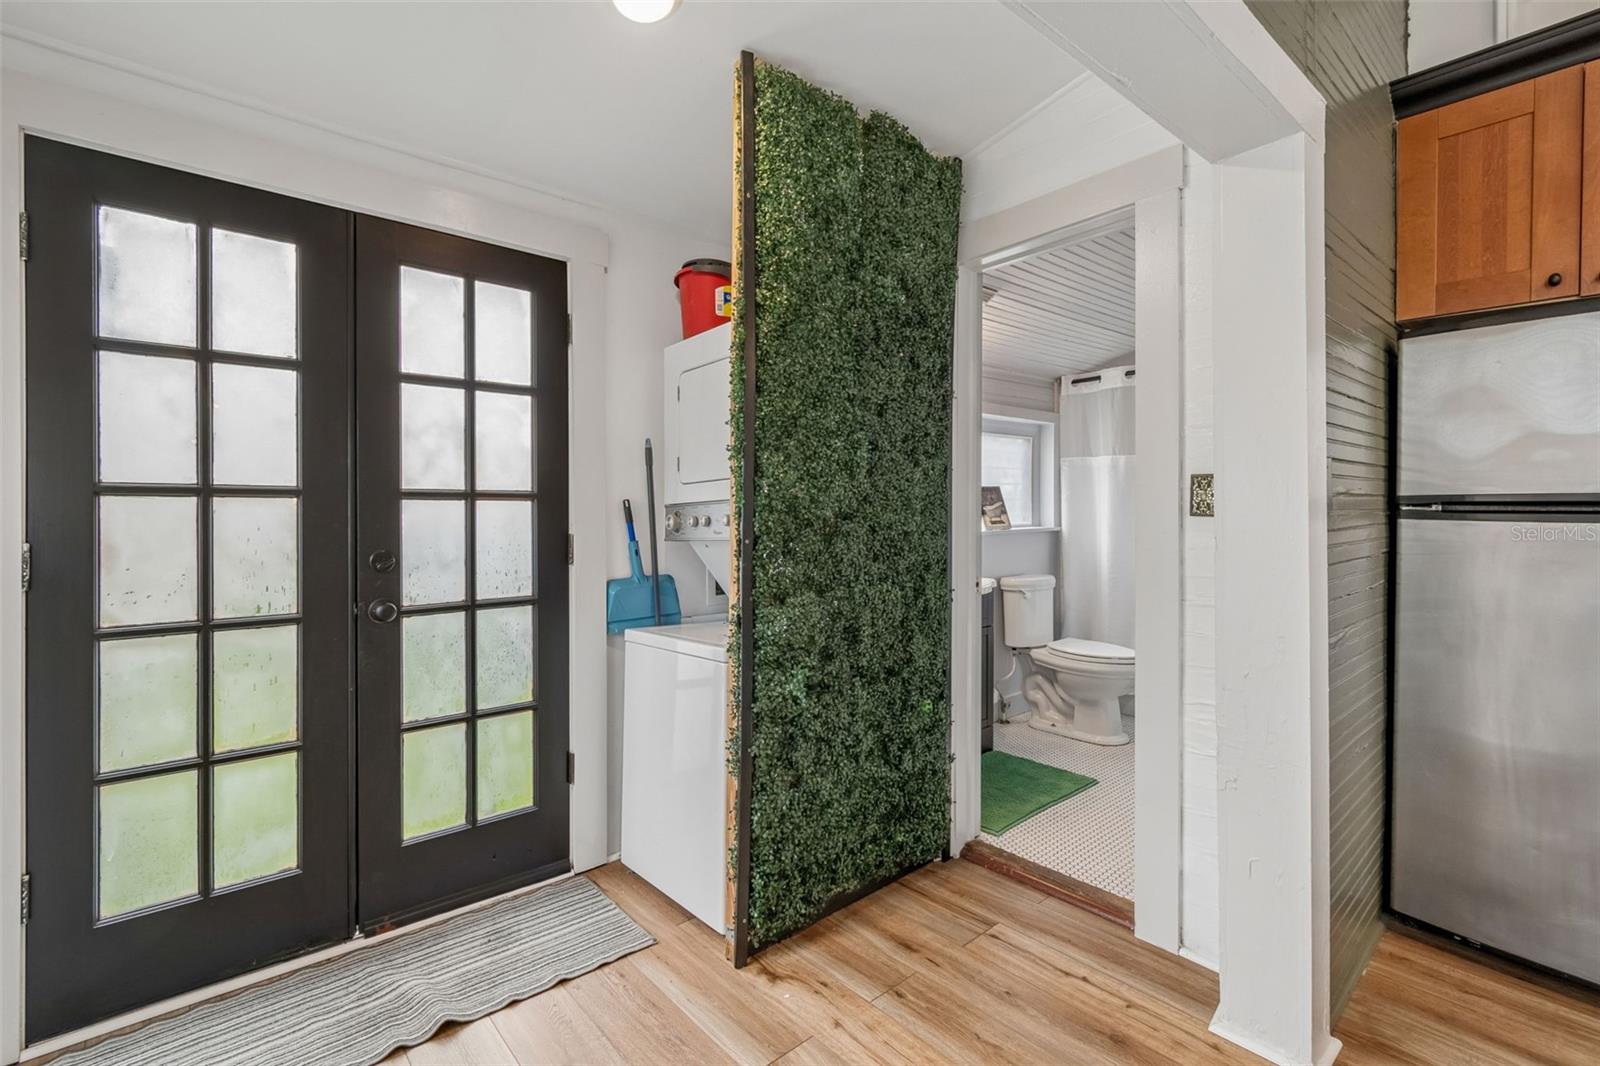
Entry with black glass-paneled doors, laundry area screened by greenery, and an adjoining bathroom.
Bathroom with a dark-framed mirror, white sink, toilet, and white shower curtain.
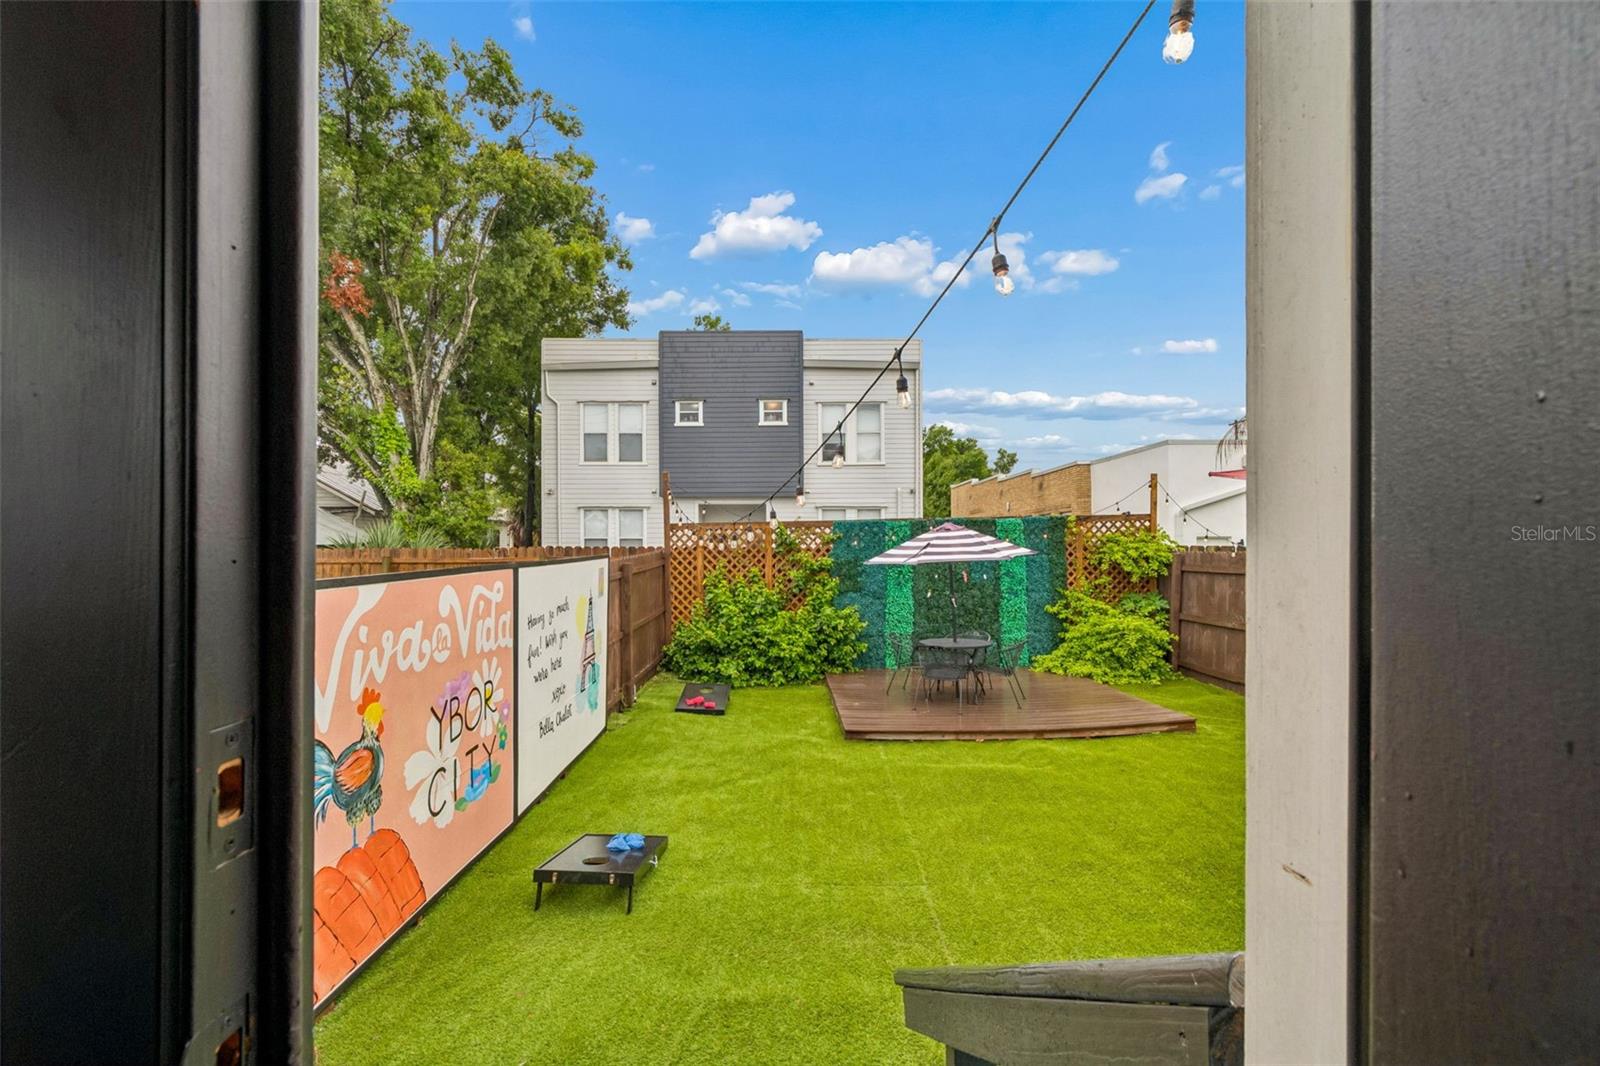
Fenced backyard with a bright lawn, small deck, patio table, and colorful mural on the fence.
Fenced backyard with a turquoise house, green lawn, deck seating, colorful umbrellas, and an illustrated sign.
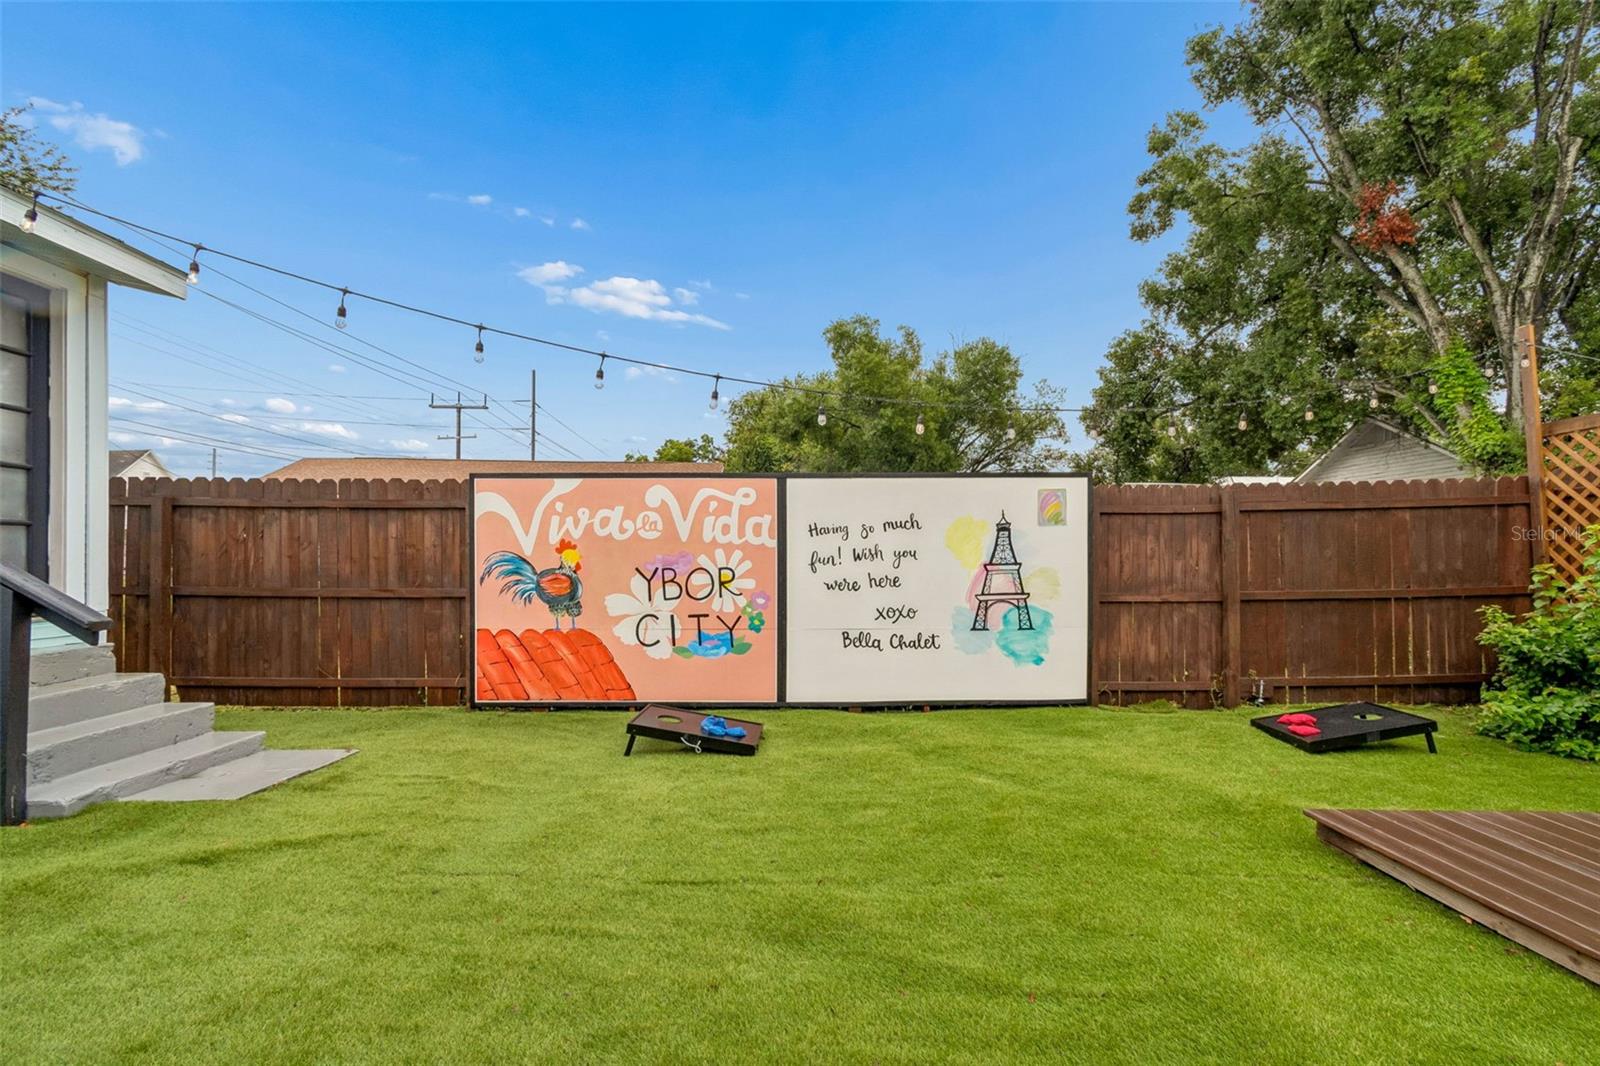
Backyard lawn with colorful Ybor City mural panels, string lights, and cornhole boards.
Fenced backyard with a raised wooden deck, umbrella-shaded dining set, and green lawn.
Turquoise single-story house with a covered porch, white columns, and brick column bases.
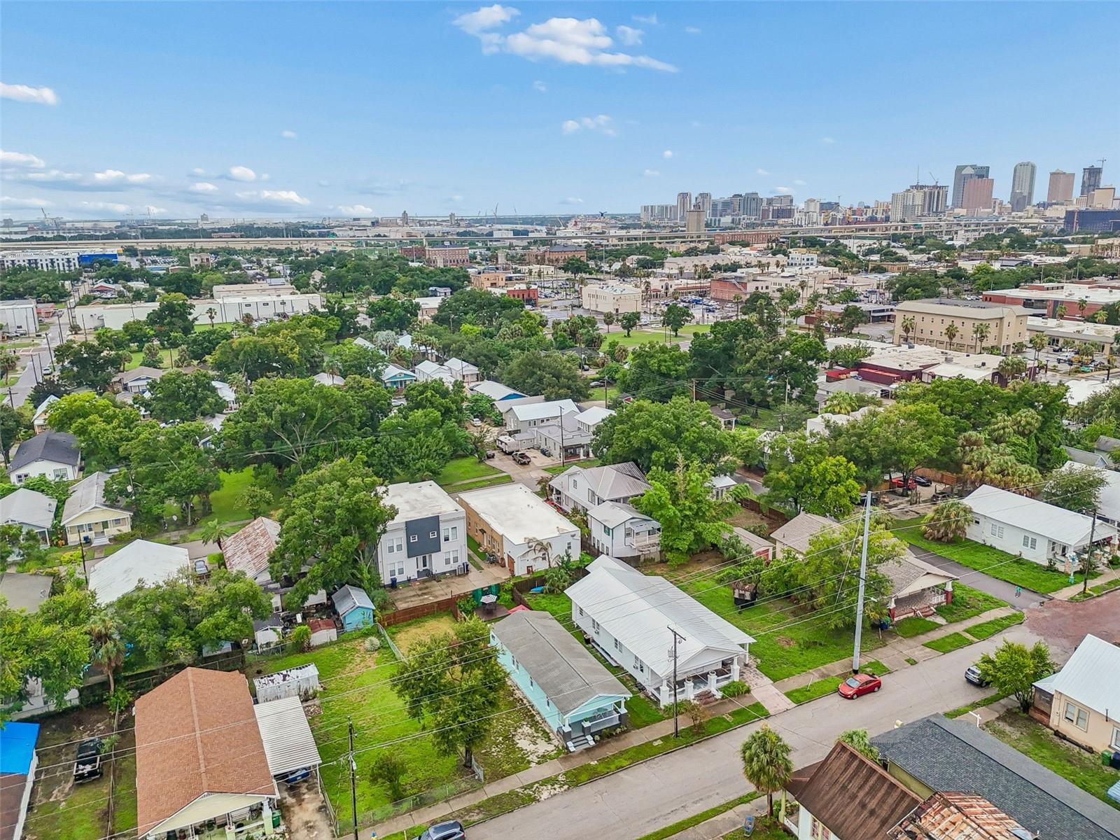
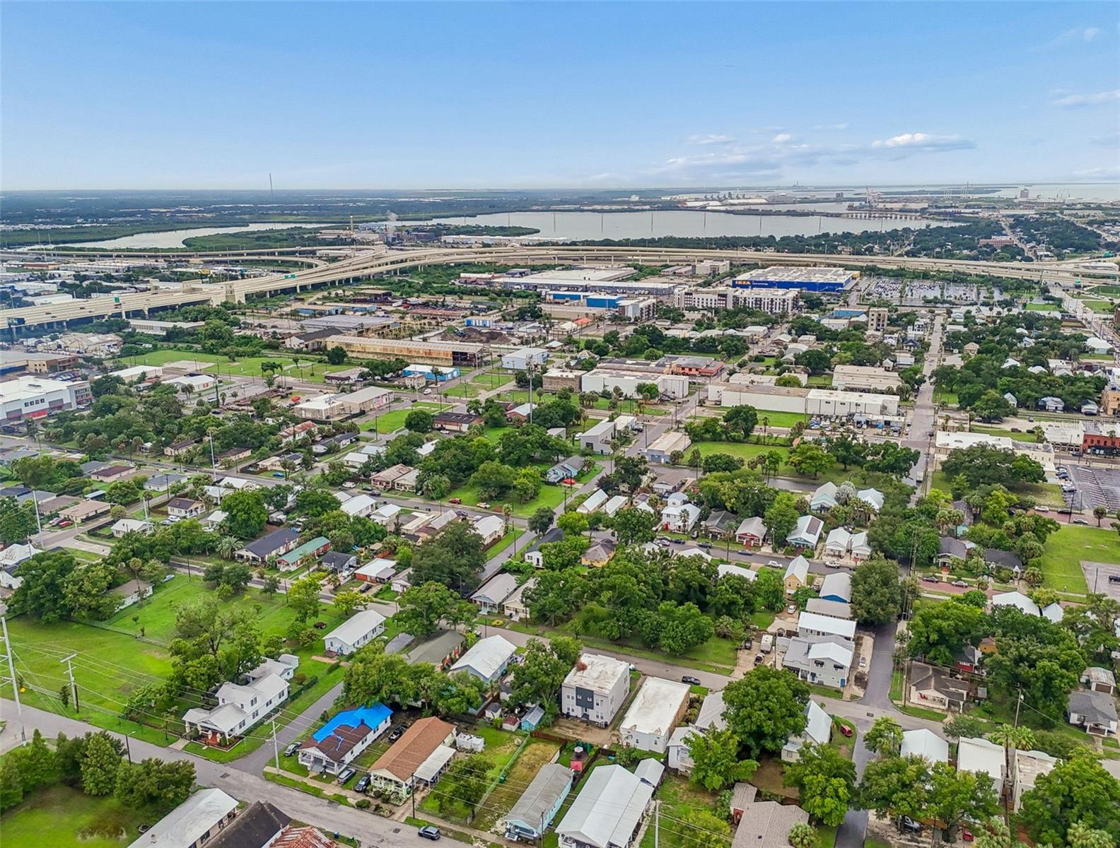
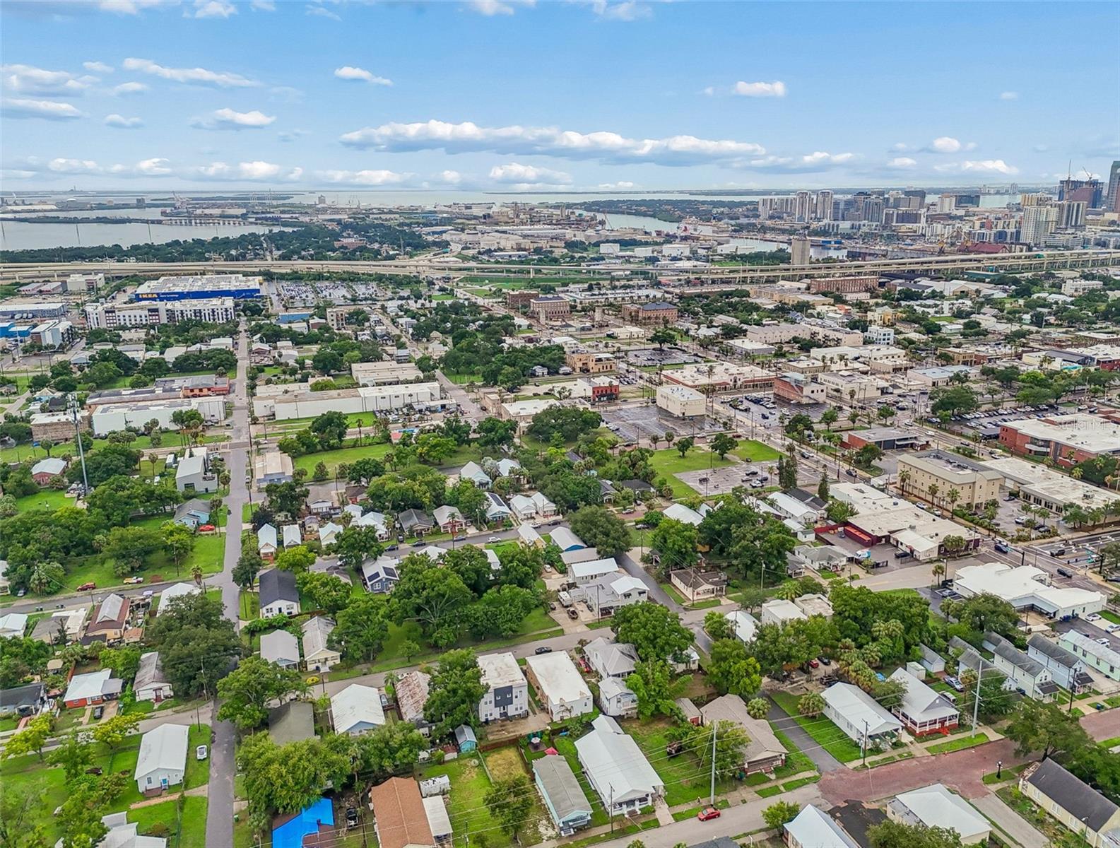
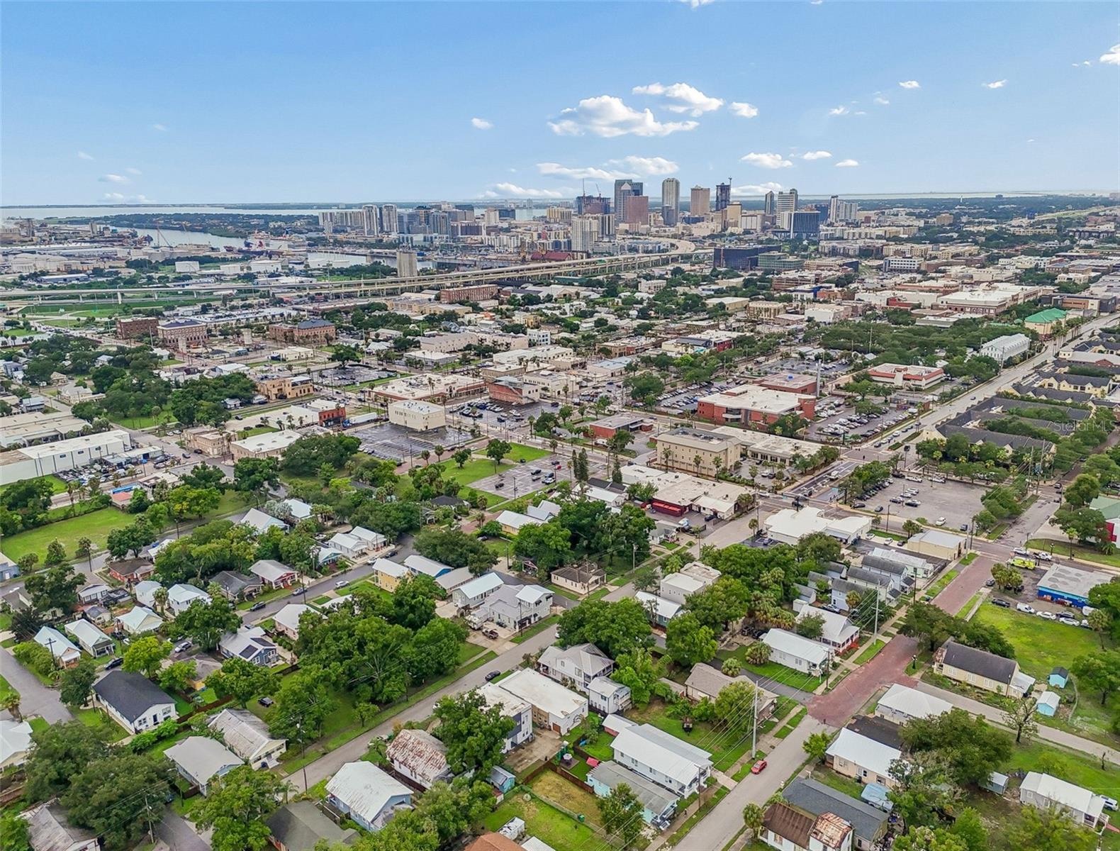
Aerial view of a leafy Tampa neighborhood with downtown skyline in the distance.
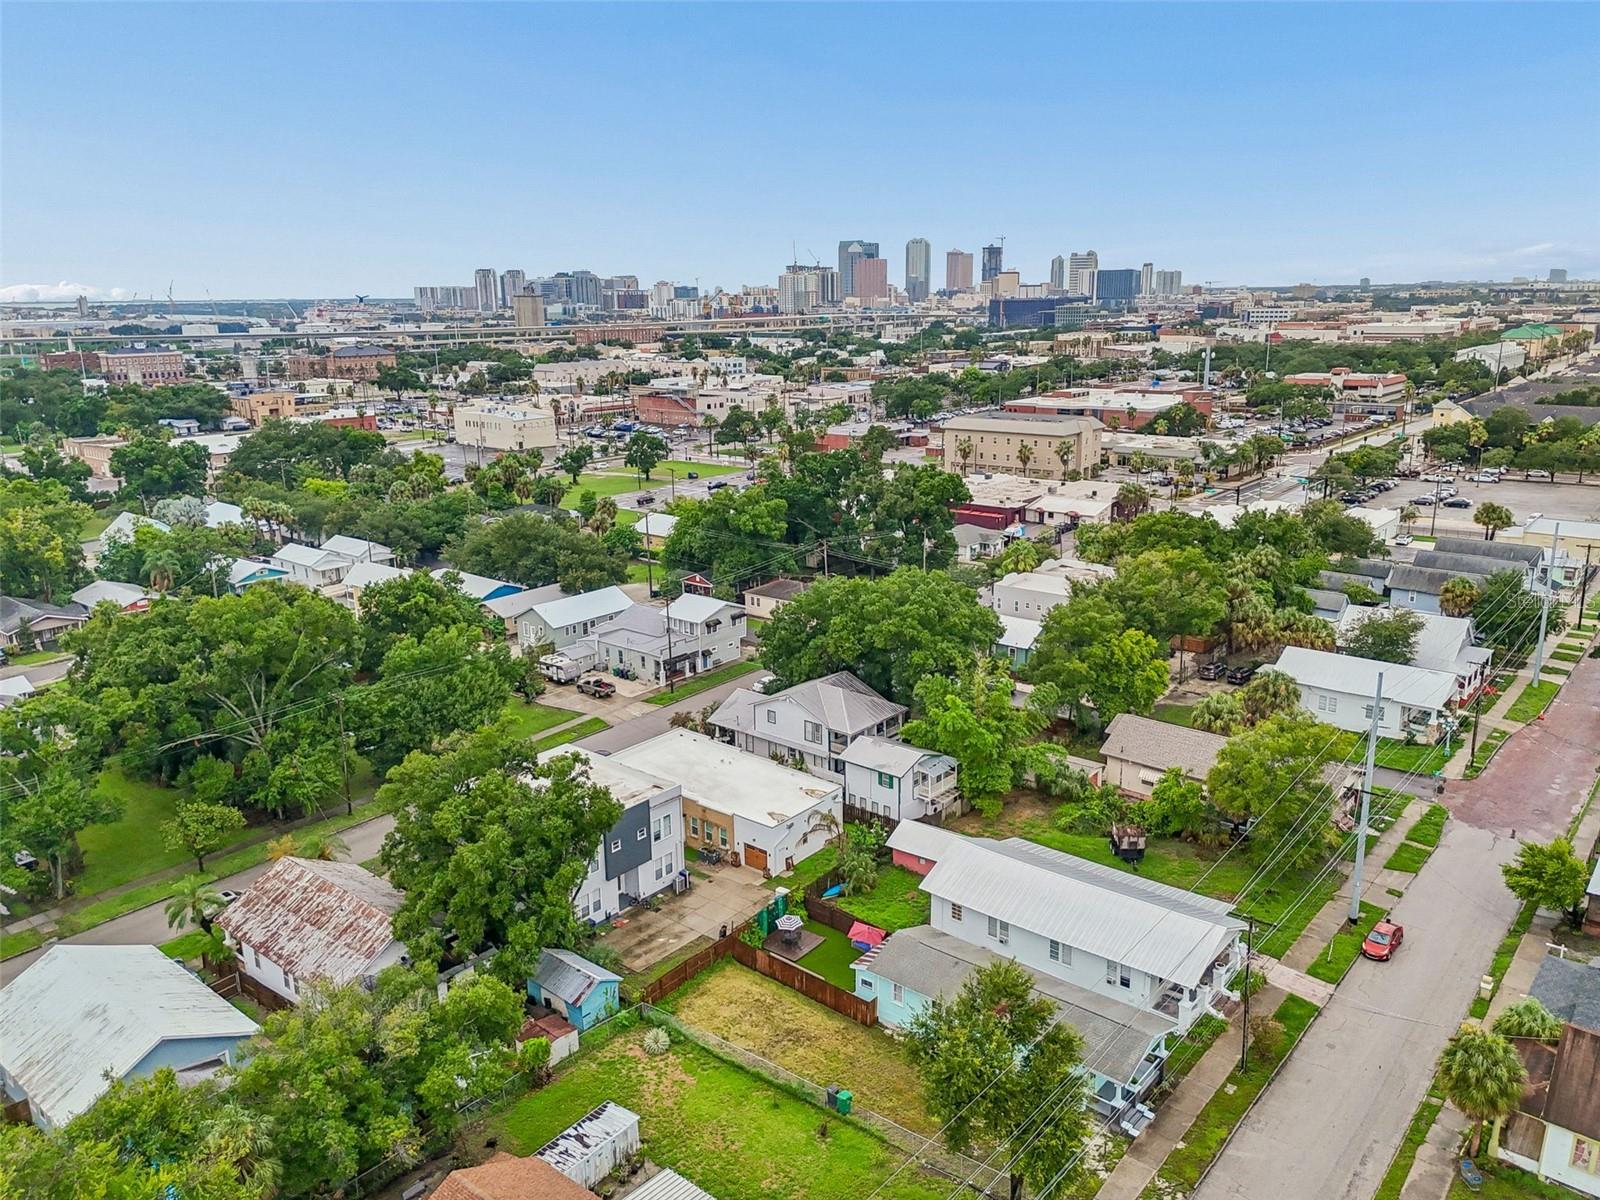
Aerial view of a Tampa neighborhood, highway interchange, and waterfront.
Aerial view of a Tampa neighborhood, elevated highways, distant city buildings, and Tampa Bay.
Aerial view of a Tampa neighborhood with downtown skyline, elevated highway, and waterfront in the distance.
SEE ALL PHOTOS
Turquoise single-story house with a covered porch, white columns, and a small patio seating area.
Mint-green bungalow with white trim, a covered porch, and dark brick columns.
Turquoise-sided front porch with a round glass table, white chairs, and white-trimmed windows.
Fenced backyard with a green lawn, raised deck, and outdoor seating beneath a red umbrella.
Fenced backyard with artificial turf, colorful mural, raised dining deck, and oversized red umbrella.
Living room with a tan leather sectional, green paneled walls, and crystal chandeliers beside a long hallway.
Living room with sage-green paneling, tan leather sofas, a crystal chandelier, and orange curtains.
Living room with sage-green paneling, orange curtains, leather seating, and a chandelier.
Living room with sage-green paneling, tan leather seating, a patterned rug, and a crystal chandelier.
Bedroom with a tufted bed, botanical accent wall, mint-green furniture, and wood floors.
Bedroom with green curtains, a mint dresser, and an ornate gold-framed mirror.
Hallway with white paneling, olive-green curtains, a black console table, and glass-paneled French doors.
Furnished bedroom with pink and orange bedding, floral wallpaper, and an ornate mirror.
Bedroom with a carved dark bed, pink bedding, orange accents, and tall orange curtains.
Bedroom with a pink quilted bed and rust-colored throw beside an open doorway to the bathroom.
Bathroom with a dark vanity, gold-framed mirror, and white shower curtain over the tub.
Bright bathroom with a dark vanity, mosaic tile floor, and framed Eiffel Tower artwork.
Bright hallway with wood floors, green curtains, large windows, and an open doorway to a floral bedroom.
Kitchen with a marble-look island, warm wood cabinets, patterned backsplash, and black-framed French doors.
Kitchen with warm wood cabinets, stainless appliances, and a large marble island with white stools.
Kitchen with warm wood cabinetry, patterned backsplash, and a large marble island with sink.
Kitchen with warm wood cabinets, patterned tile backsplash, and stainless-steel appliances.
Kitchen with a marble-look counter, deep sink, black faucet, and green curtains.
Entry with black glass-paneled doors, laundry area screened by greenery, and an adjoining bathroom.
Bathroom with a dark-framed mirror, white sink, toilet, and white shower curtain.
Fenced backyard with a bright lawn, small deck, patio table, and colorful mural on the fence.
Fenced backyard with a turquoise house, green lawn, deck seating, colorful umbrellas, and an illustrated sign.
Backyard lawn with colorful Ybor City mural panels, string lights, and cornhole boards.
Fenced backyard with a raised wooden deck, umbrella-shaded dining set, and green lawn.
Turquoise single-story house with a covered porch, white columns, and brick column bases.
Aerial view of a leafy Tampa neighborhood with downtown skyline in the distance.
Aerial view of a Tampa neighborhood, highway interchange, and waterfront.
Aerial view of a Tampa neighborhood, elevated highways, distant city buildings, and Tampa Bay.
Aerial view of a Tampa neighborhood with downtown skyline, elevated highway, and waterfront in the distance.
Courtesy of ENGEL & VOLKERS MADEIRA BEACH, Evan Pedone  Listing Contact: 727-394-7365 
For Sale

2307 E 11TH AVE

2307 E 11TH AVE, TAMPA, FL 33605

$384,900
Discover one of Tampa's most compelling investment opportunities in the heart of Ybor, just moments from downtown and minutes from the Gasworx district. Built in 1913, this 2-bedroom, 2-bath historic bungalow blends original character with meaningful updates, placing you in one of Tampa's fastest-evolving neighborhoods.

Step onto the welcoming front porch before entering an airy interior featuring soaring 11-foot ceilings and historic bungalow character. The home greets you with an open living area and a spacious hallway that leads to the updated kitchen with solid wood cabinetry, granite countertops, stainless steel appliances, an updated backsplash, and refreshed lighting. New vinyl flooring adds to the home's updated feel, while the generously sized primary suite includes a private en-suite bath. A convenient in-home laundry area and on demand hot water heater add everyday functionality.

Outside, the rear deck provides the perfect space to relax or entertain, complemented by a fenced yard and low-maintenance turf for easy outdoor enjoyment.

Location is where this property truly shines. Just a short walk to the free TECO Streetcar, you'll enjoy convenient access to Ybor City, Channelside, Water Street, Downtown Tampa, and Sparkman Wharf without ever needing to drive. Just beyond your doorstep, the nearby Gasworx redevelopment is transforming the surrounding area with new residences, retail, restaurants, office space, parks, and pedestrian-friendly streets, making this an exciting opportunity to invest ahead of continued neighborhood growth.

Whether you're searching for a primary residence, a second home, or an income-producing property, this home offers exceptional flexibility. The current owner has successfully operated the property as a short-term rental with stays as short as seven days (buyers should independently verify rental regulations). The adjacent lot is also available to be purchased separately, creating additional possibilities for expansion or future development.

2
beds

2
baths

1,020 Sq.Ft. LIVING AREA

2,375 Sq.Ft. lot

Evan Pedone

Evan Pedone

Features & Amenities

Interior

  • total bedrooms2
  • Total bathrooms2
  • full bathrooms2
  • Laundry room In Kitchen
  • Flooring Vinyl
  • APPLIANCES Built-In Oven, Dryer, Microwave, Range, Refrigerator, Washer
  • other interior Features Ceiling Fans(s), Chair Rail, Primary Bedroom Main Floor, Solid Wood Cabinets, Stone Counters, Thermostat, Window Treatments

Area & Lot

  • Status For Sale
  • Living Area1,020 Sq.Ft.
  • Total Area1,153 Sq.Ft.
  • Lot Area2,375 Sq.Ft.
  • MLS® IDTB8535934
  • TypeResidential
  • YEAR BUILT1913
  • Architecture StylesBungalow
  • Elementary SchoolBooker T. Washington-HB
  • Middle SchoolStewart-HB
  • High SchoolBlake-HB

Exterior

  • STORIES1
  • water SourcePublic
  • utilitiesBB/HS Internet Available, Electricity Connected, Public, Sewer Connected, Water Connected
  • roofShingle
  • lot featuresHistoric District, Near Public Transit
  • parkingCurb Parking, On Street
  • HEAT TYPECentral
  • AIR CONDITIONINGCentral Air
  • sewerPublic Sewer
  • SubstructurePillar/Post/Pier
  • other exterior FeaturesGarden, Lighting

Financial

  • Sales Price$384,900
  • Real Estate Tax $4,107/yr
  • Zoning YC-2
Mint-green bungalow with white trim, a covered porch, and dark brick columns.

Schedule a Showing

We would love to show you our beautiful property. Please select your preferred date and time below. An agent will be in touch shortly to confirm your appointment.

Schedule a Showing

We would love to show you our beautiful property. Please select your preferred date and time below. An agent will be in touch shortly to confirm your appointment.

Thank you for your interest in 2307 E 11TH AVE, TAMPA, FL 33605. We are reviewing your request and will be in touch shortly!

Mortgage Calculator

Estimate your monthly mortgage payment, including the principal and interest, property taxes, and HOA. Adjust the values to generate a more accurate rate.

All estimates are provided for informational purposes only. Actual amounts may vary.
$0,000 Your Payment 20 15 65
$0,000 Your Payment

Work With Us

We pride ourselves in providing personalized solutions that bring our clients closer to their dream properties and enhance their long-term wealth. Contact us today to find out how we can be of assistance to you!

Follow Me on Instagram